Beach House
Project overview
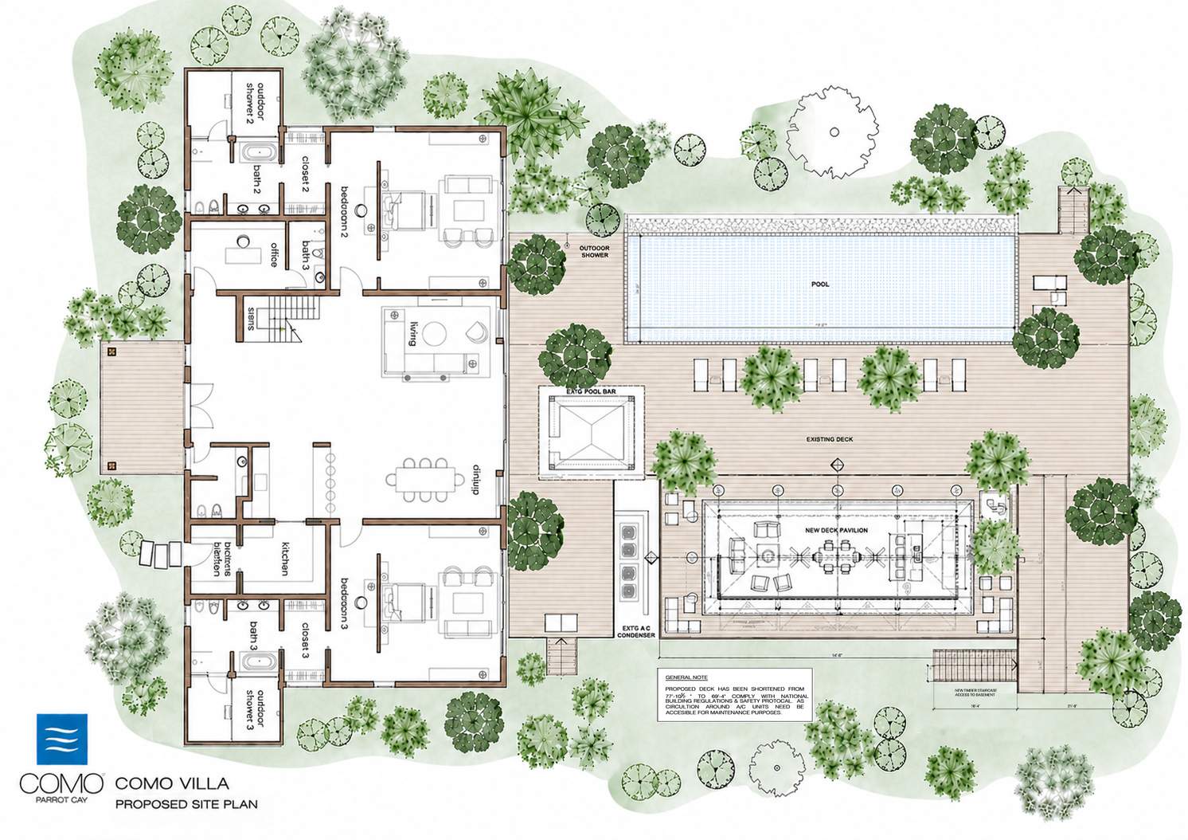
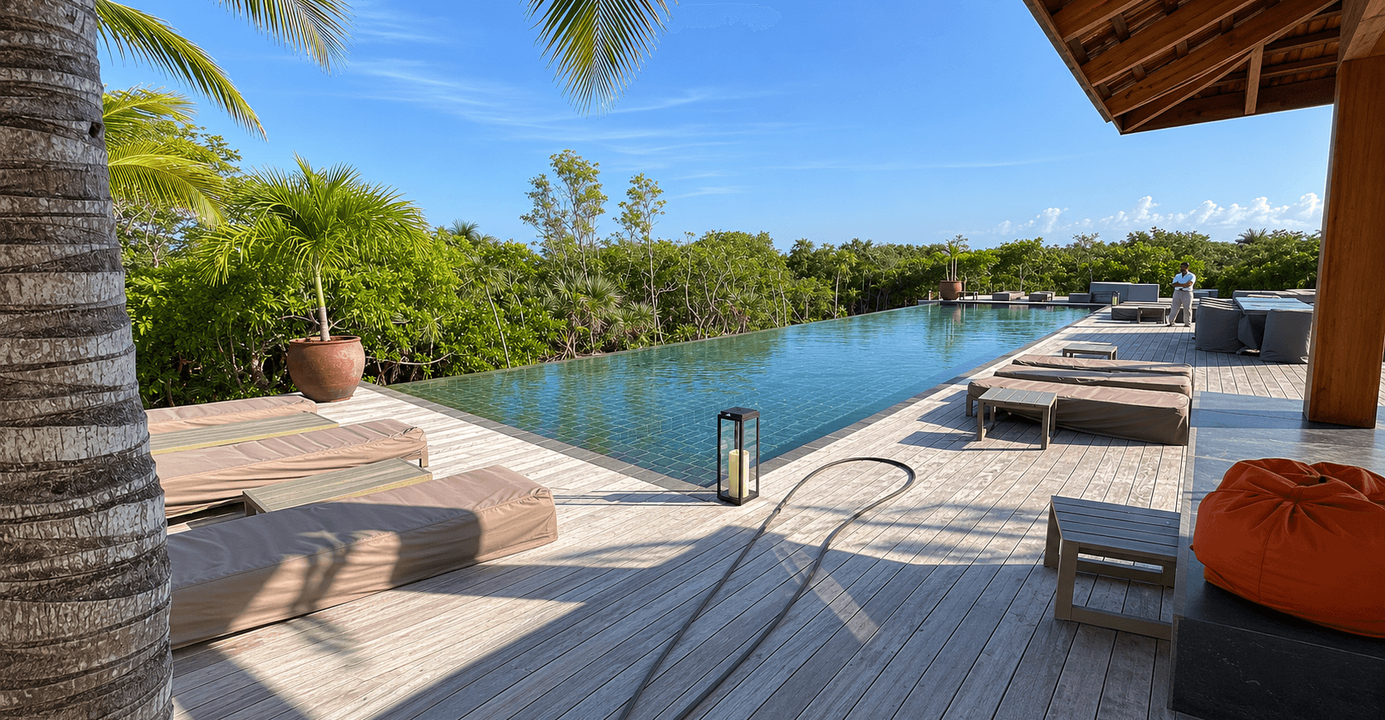
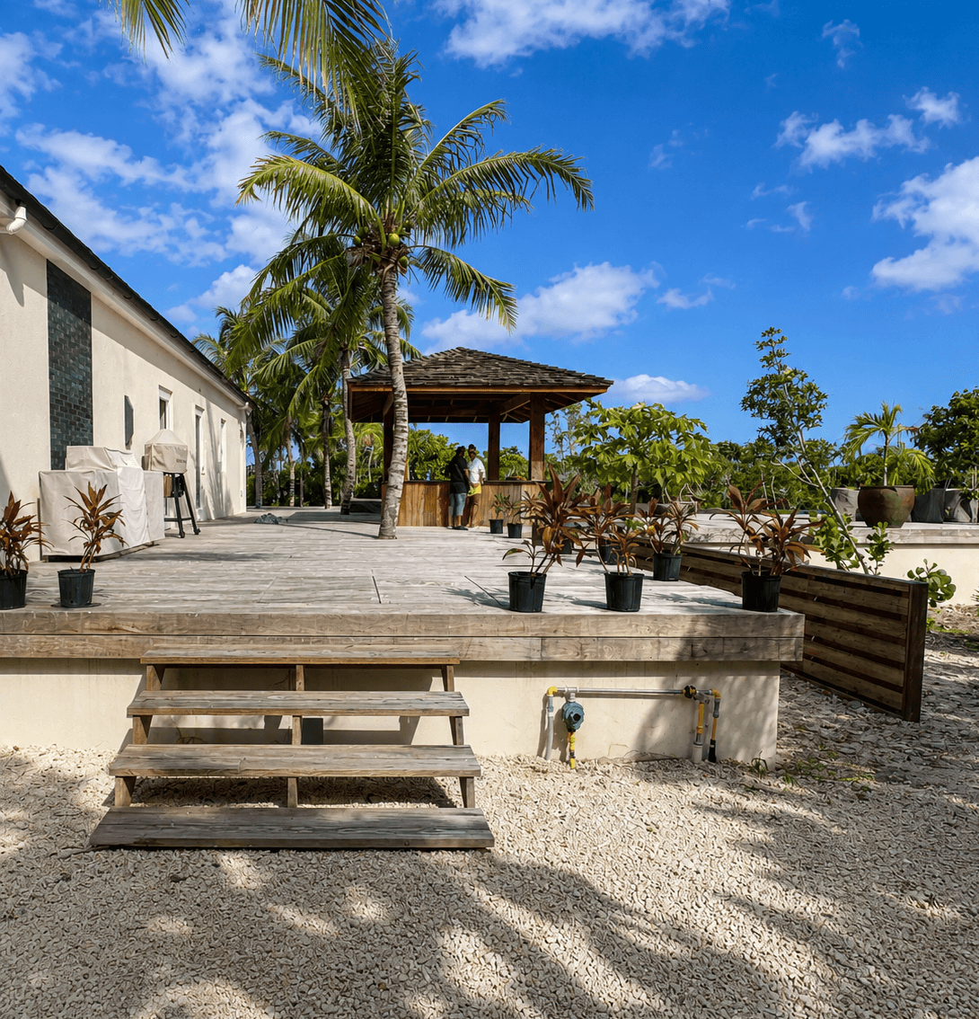
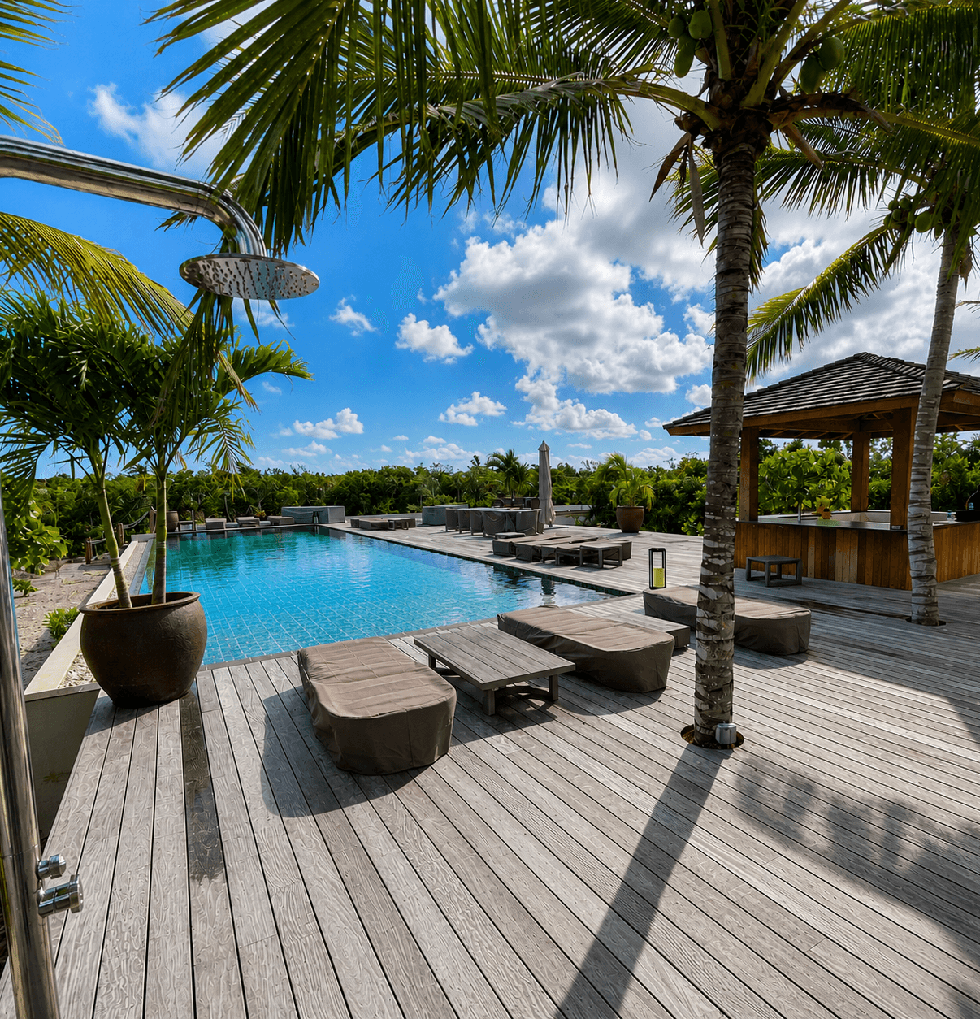
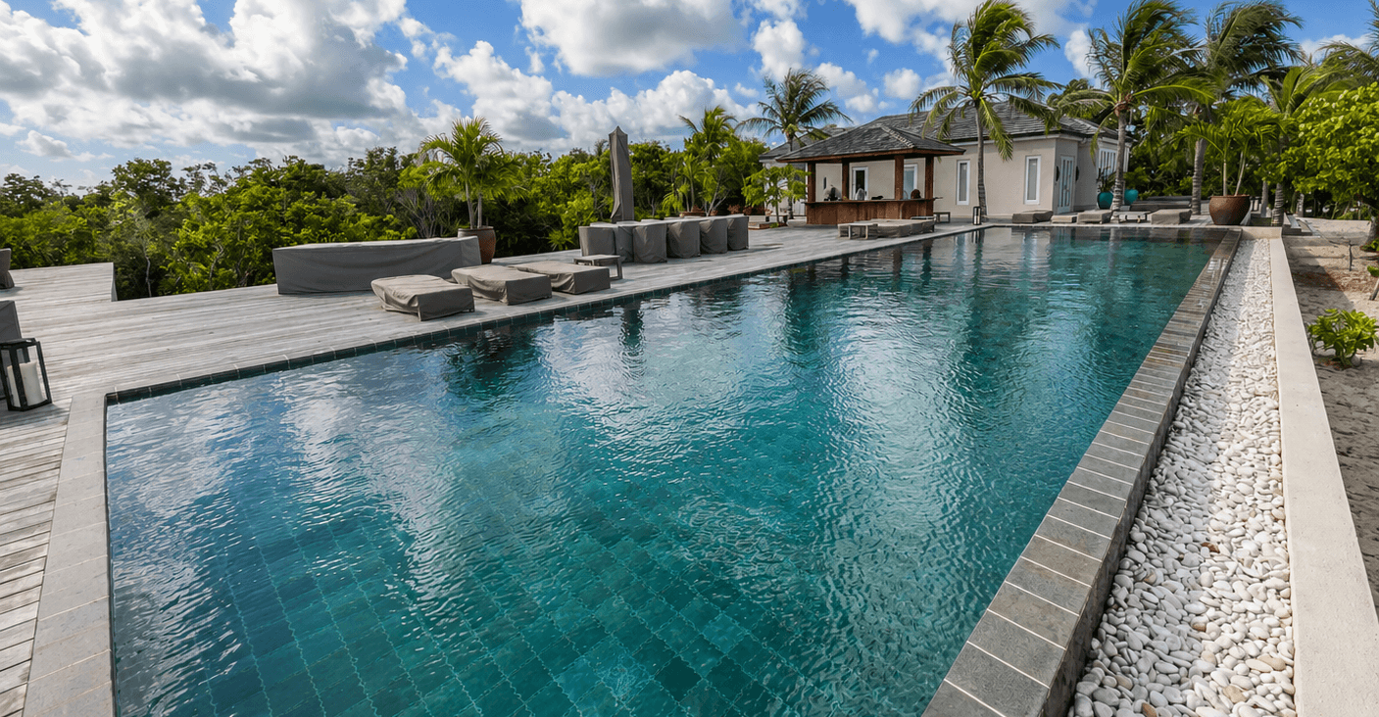
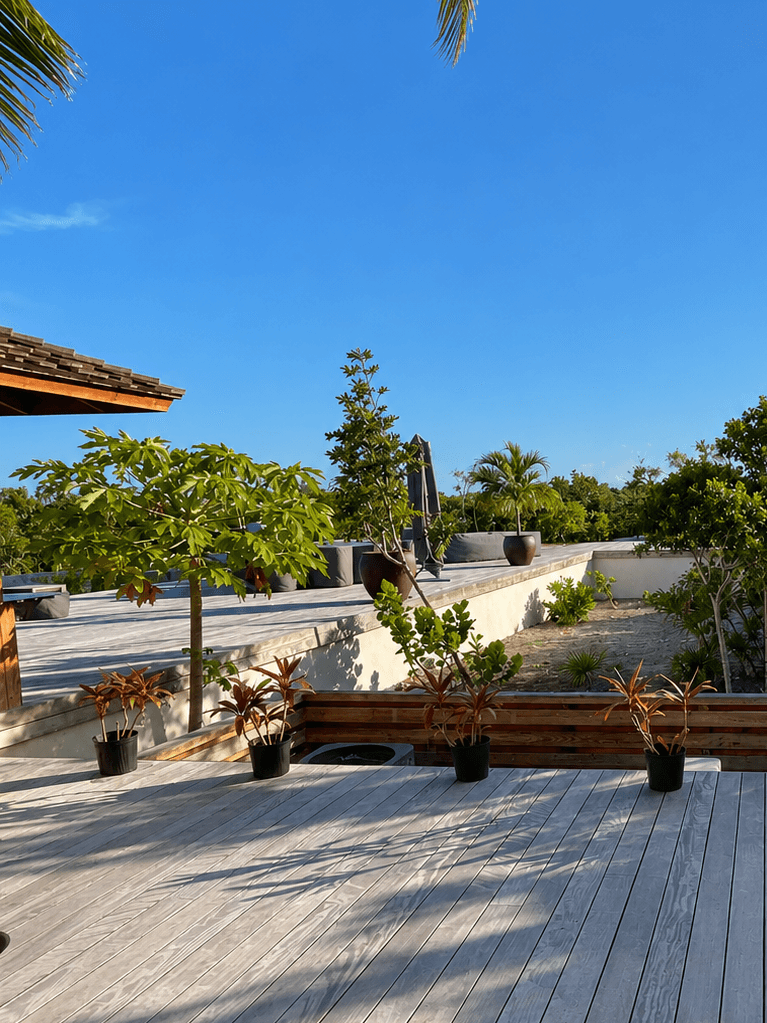
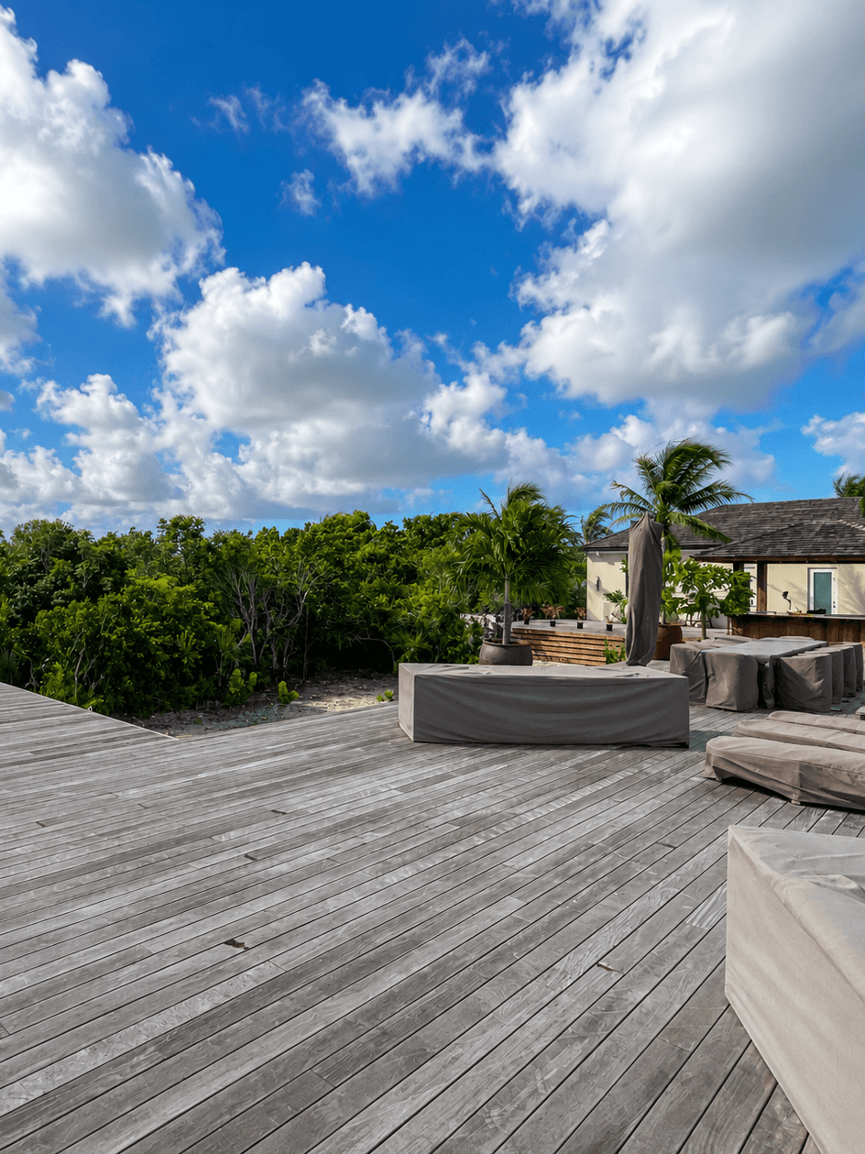
The existing Como Parrot Cay Beach House featured an established pool and deck but lacked a covered amenity structure suited to the Caribbean climate and the property's calibre.
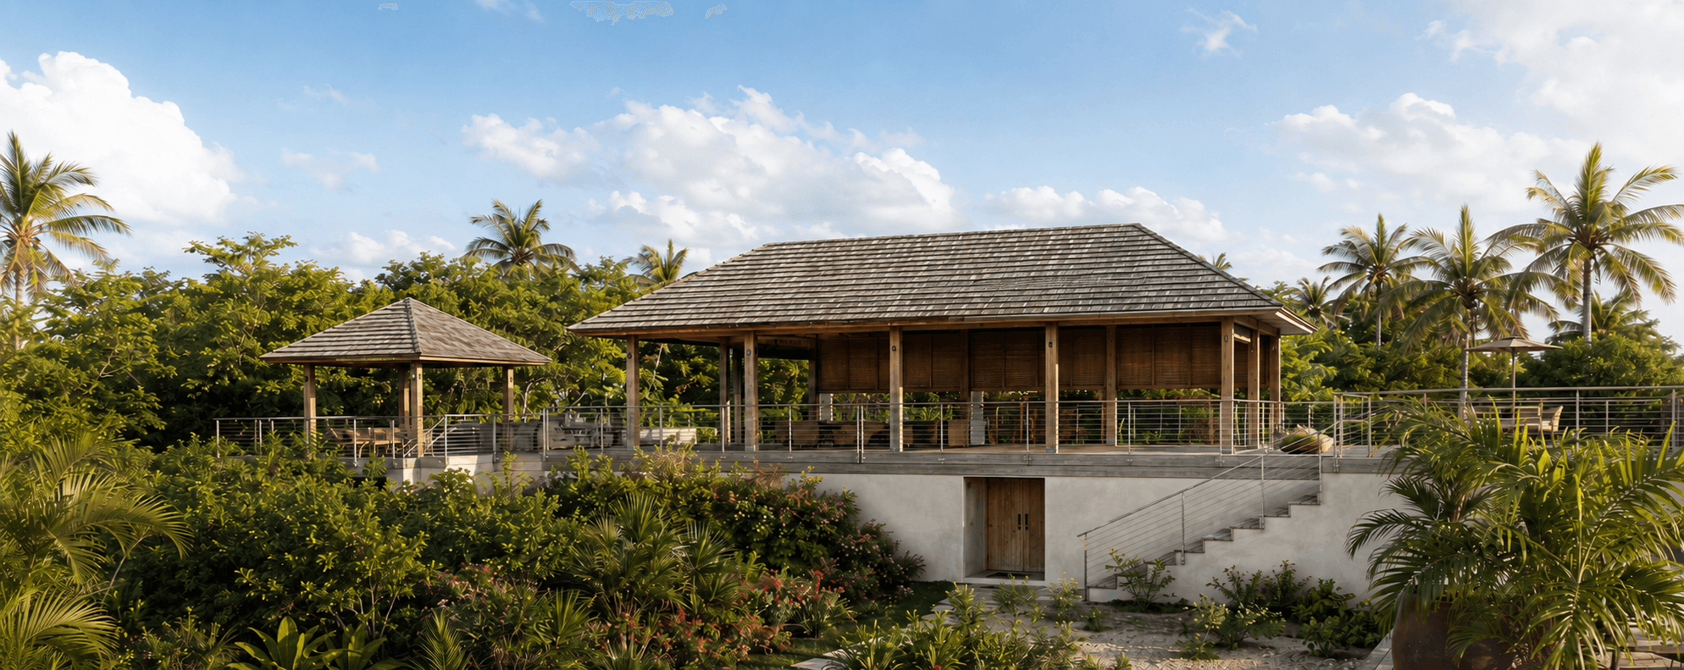
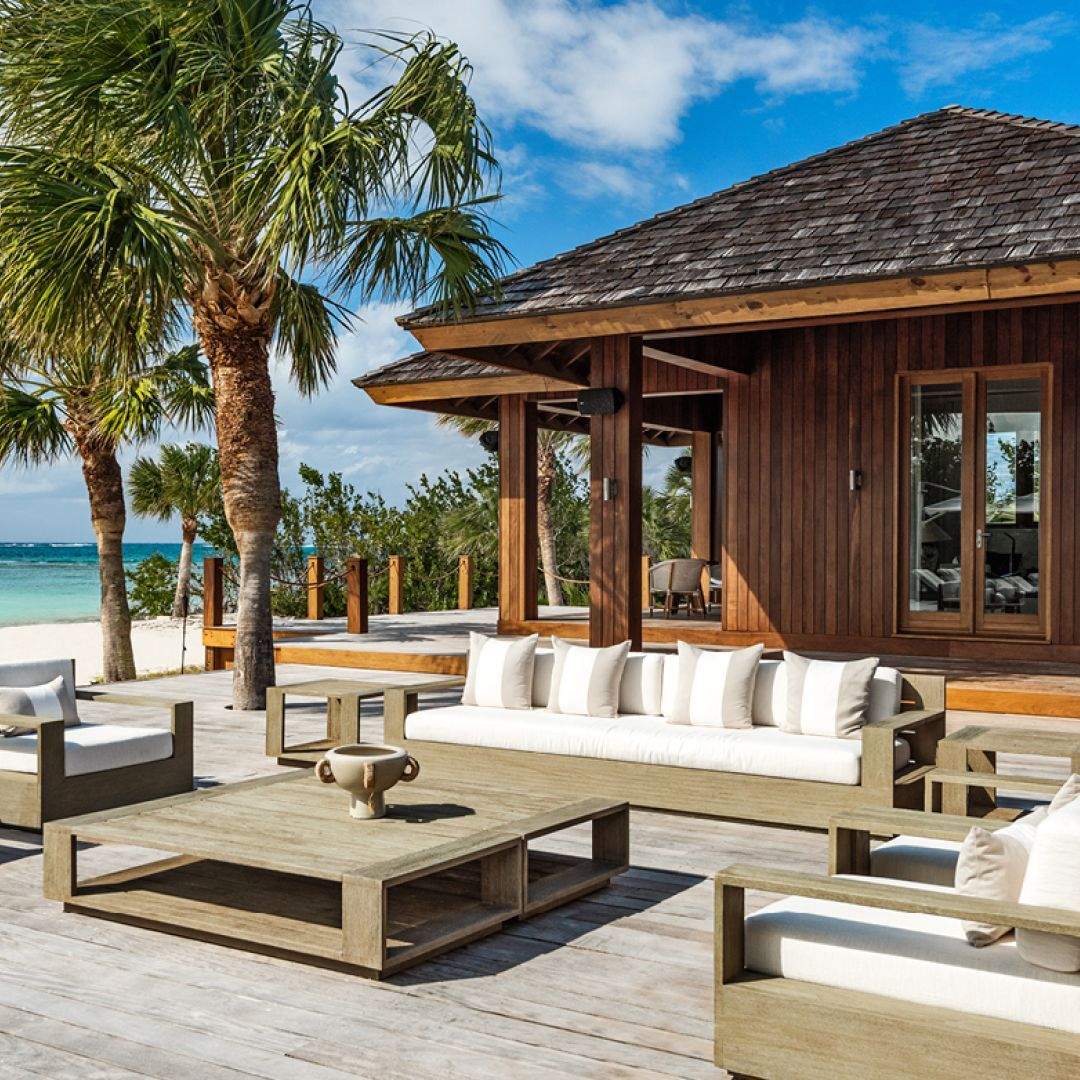
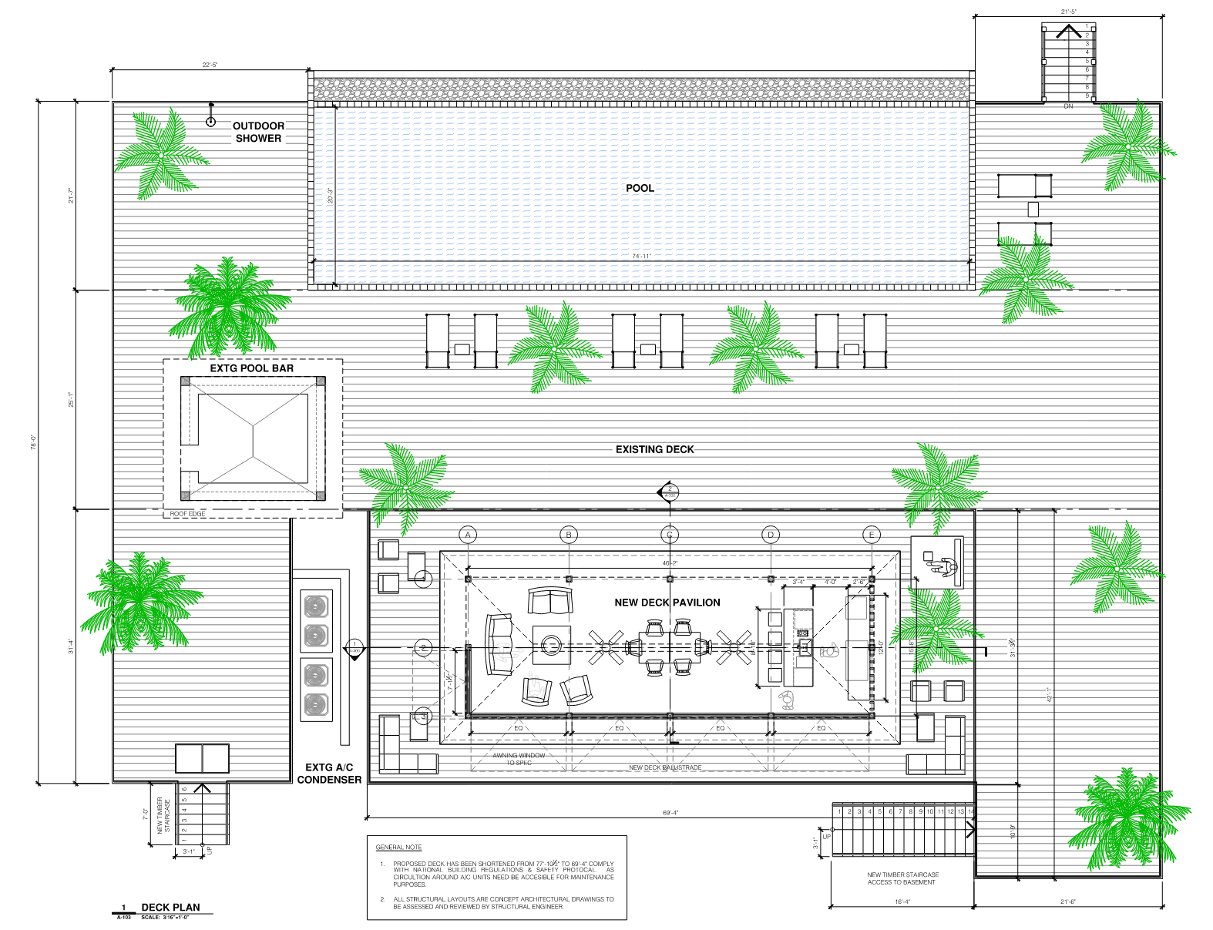
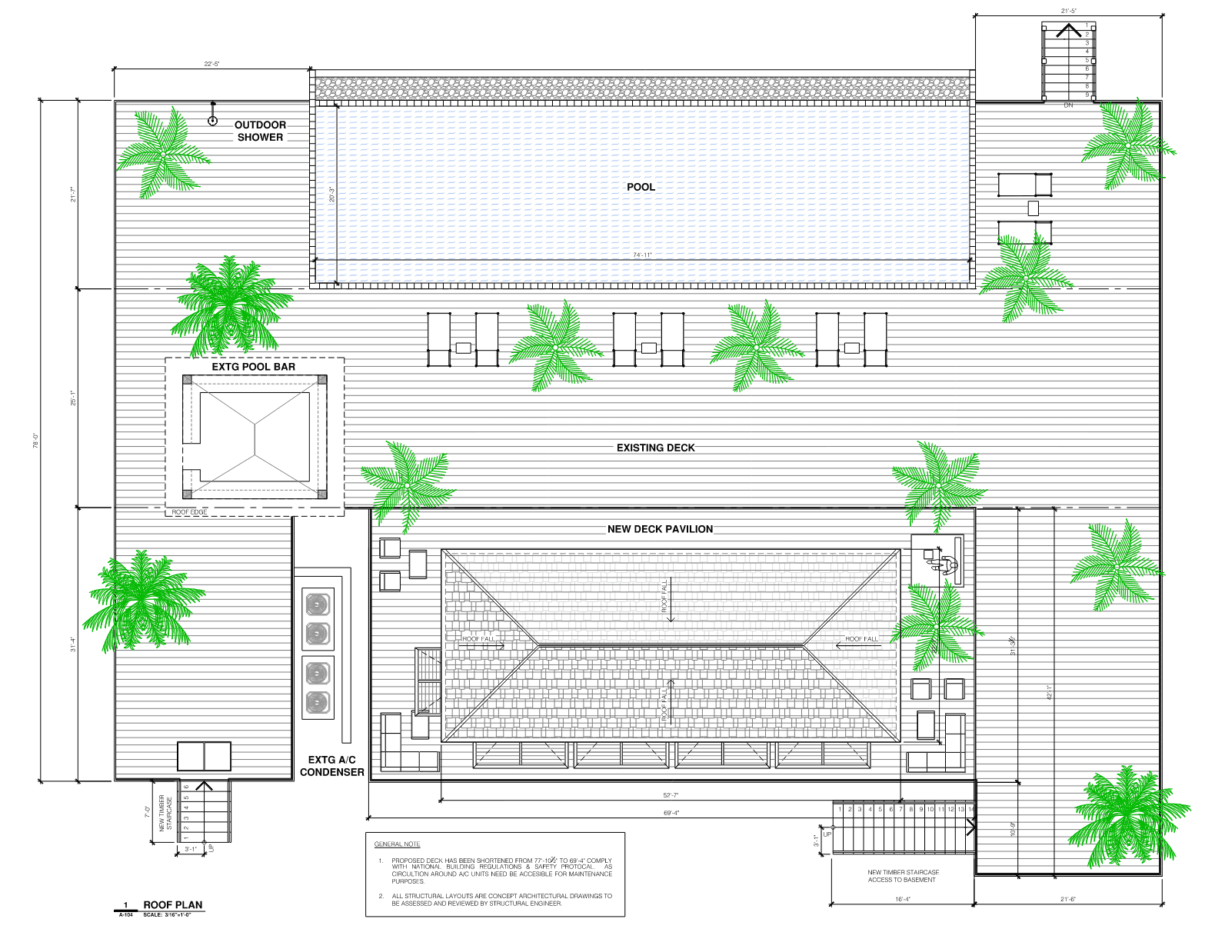
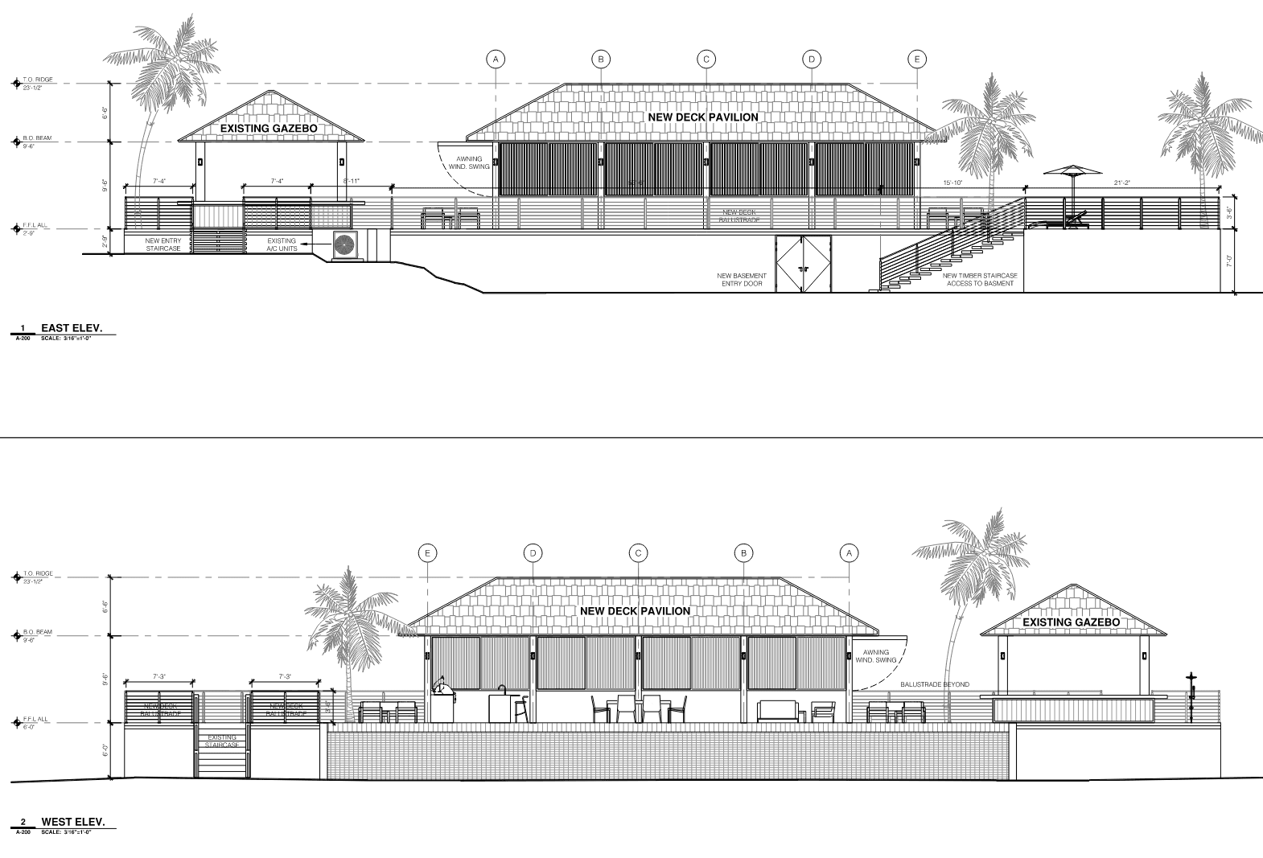
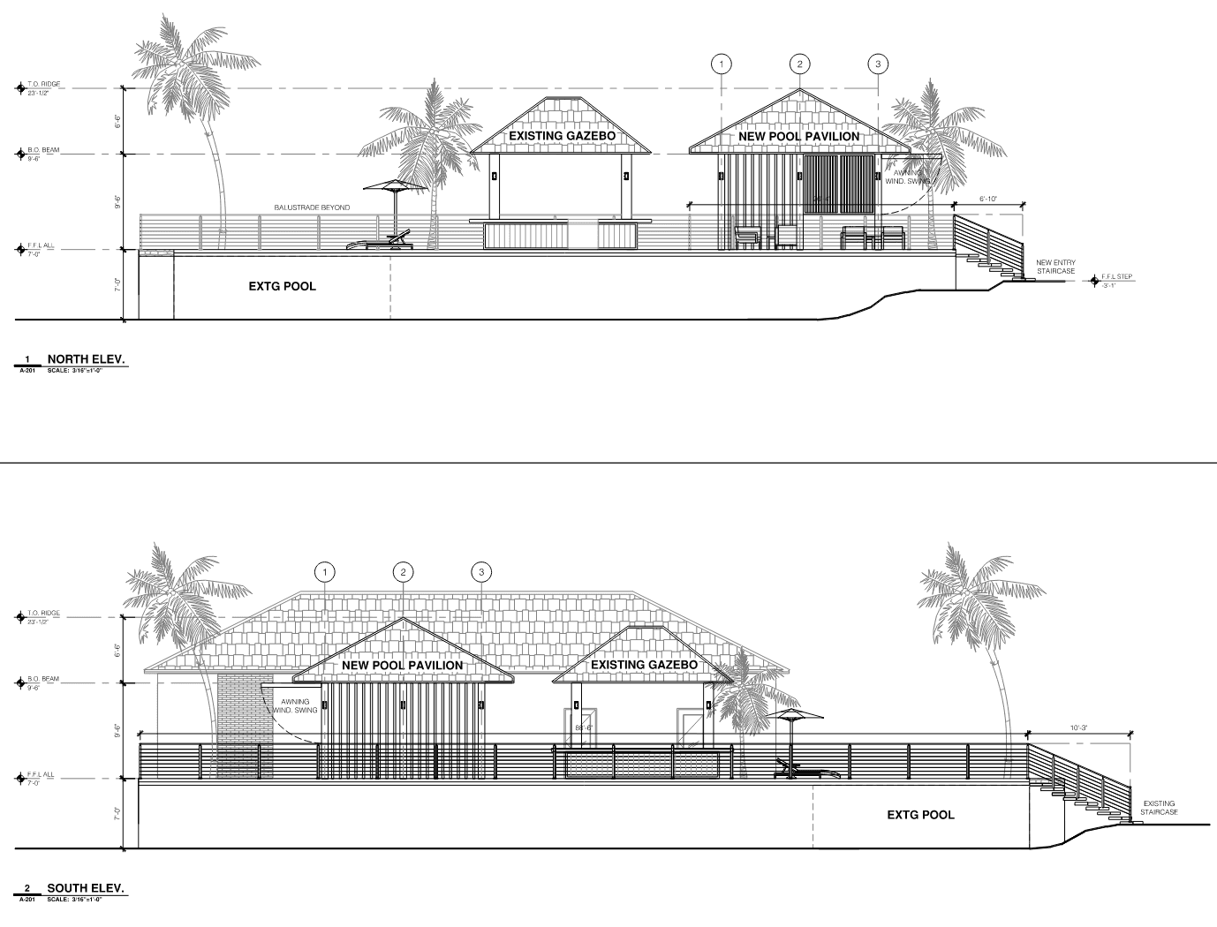
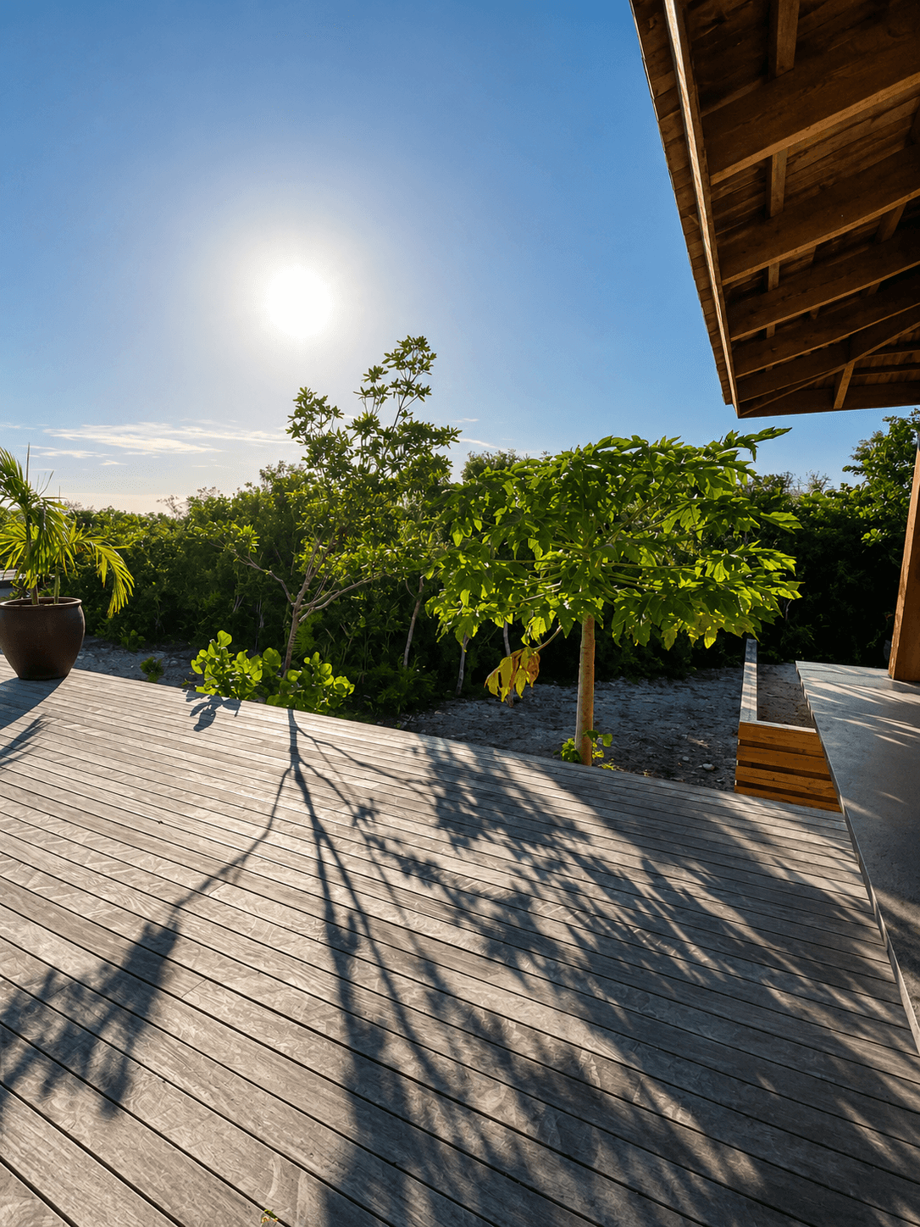
The proposed addition introduces a new pool deck pavilion supported by a timber post-and-beam structure with a pitched roof, awning windows, and an integrated balustrade, creating a sheltered outdoor living space directly alongside the pool.
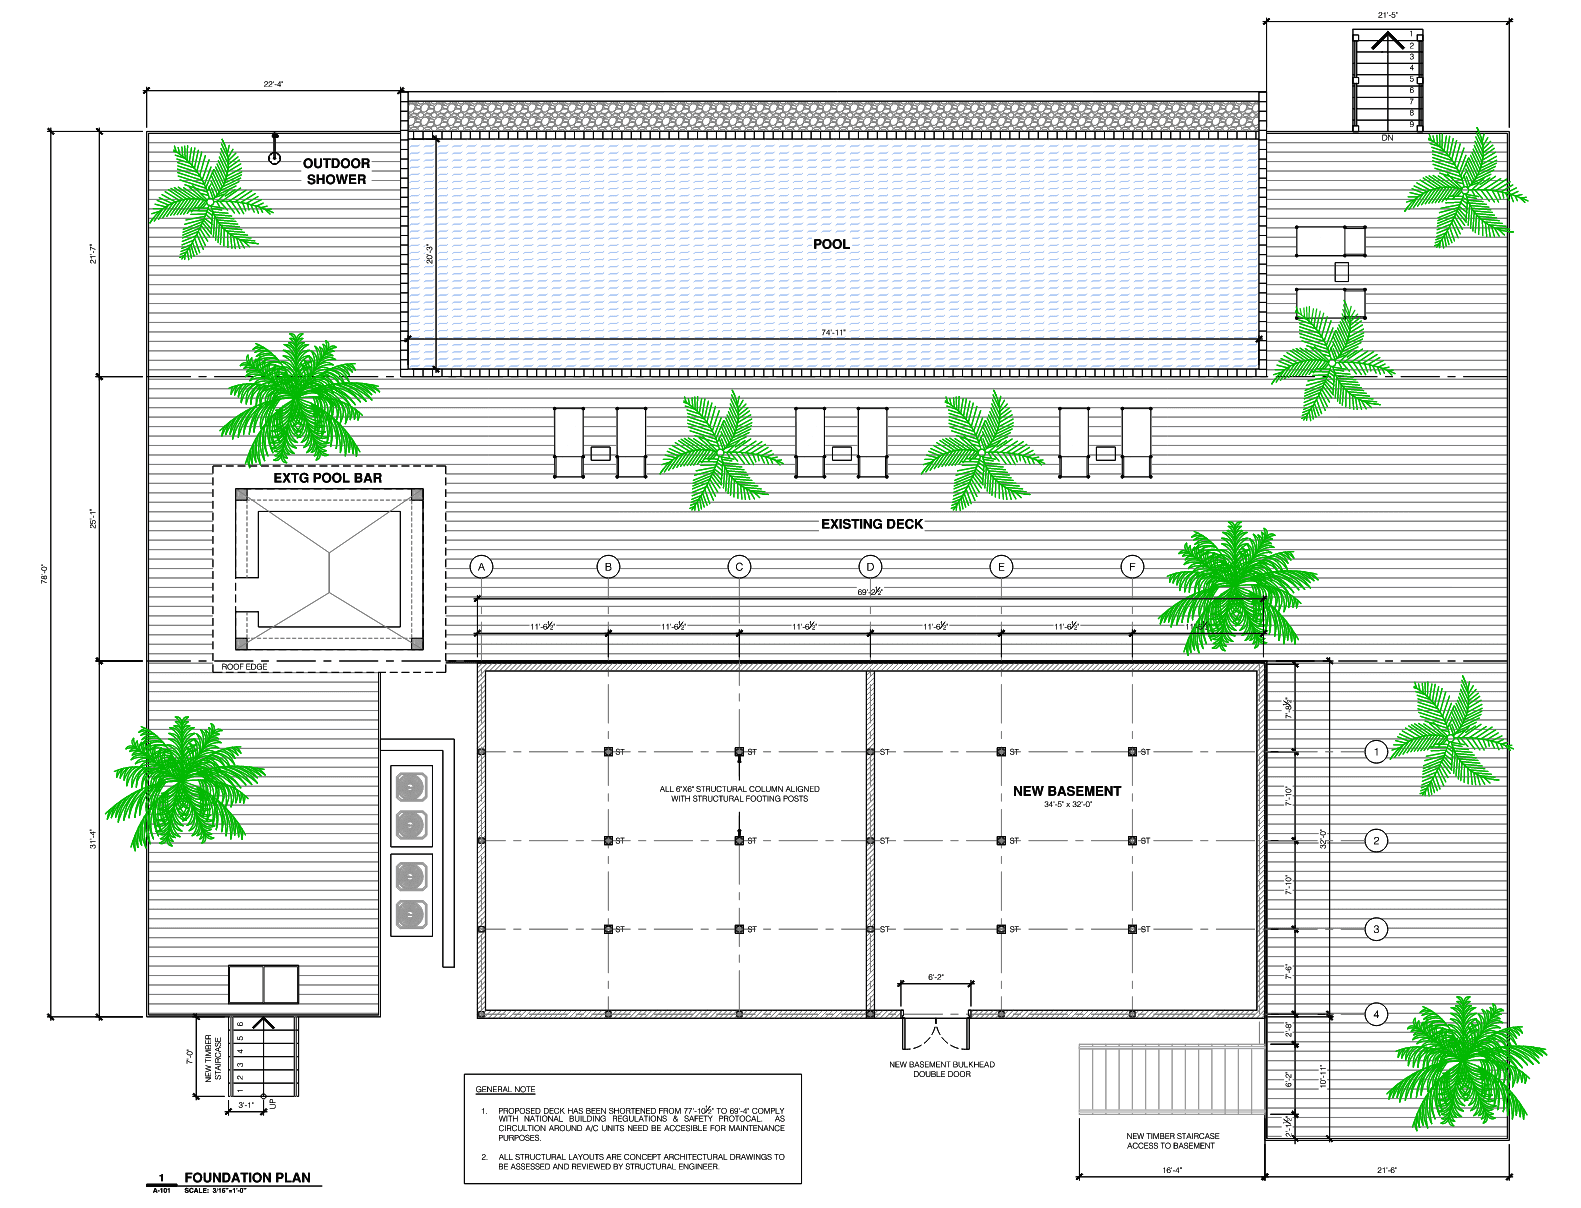
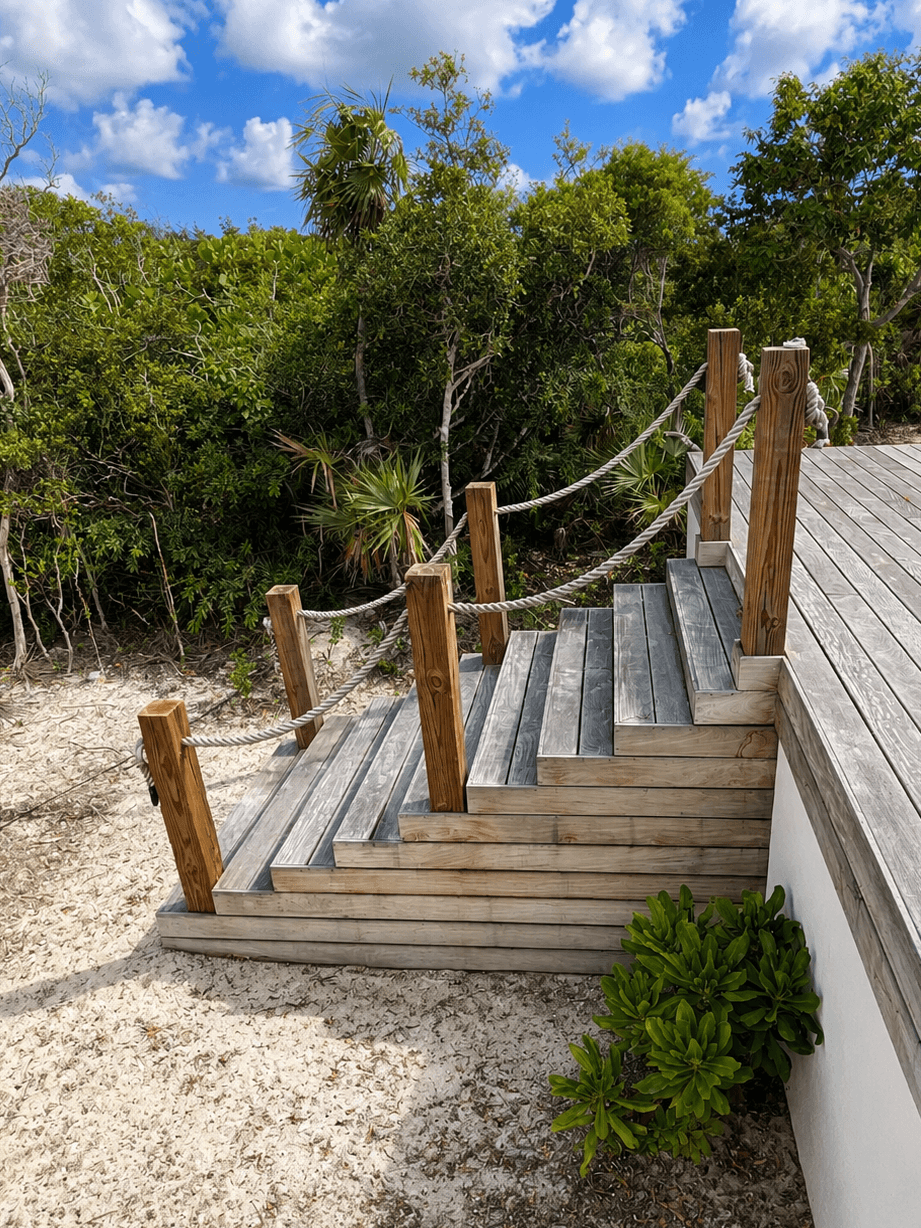
A new basement level was incorporated beneath the deck, accessed via a dedicated timber staircase, thereby significantly expanding the residence's functional footprint.
Professional Practice | Studio JM |
Project Contributions
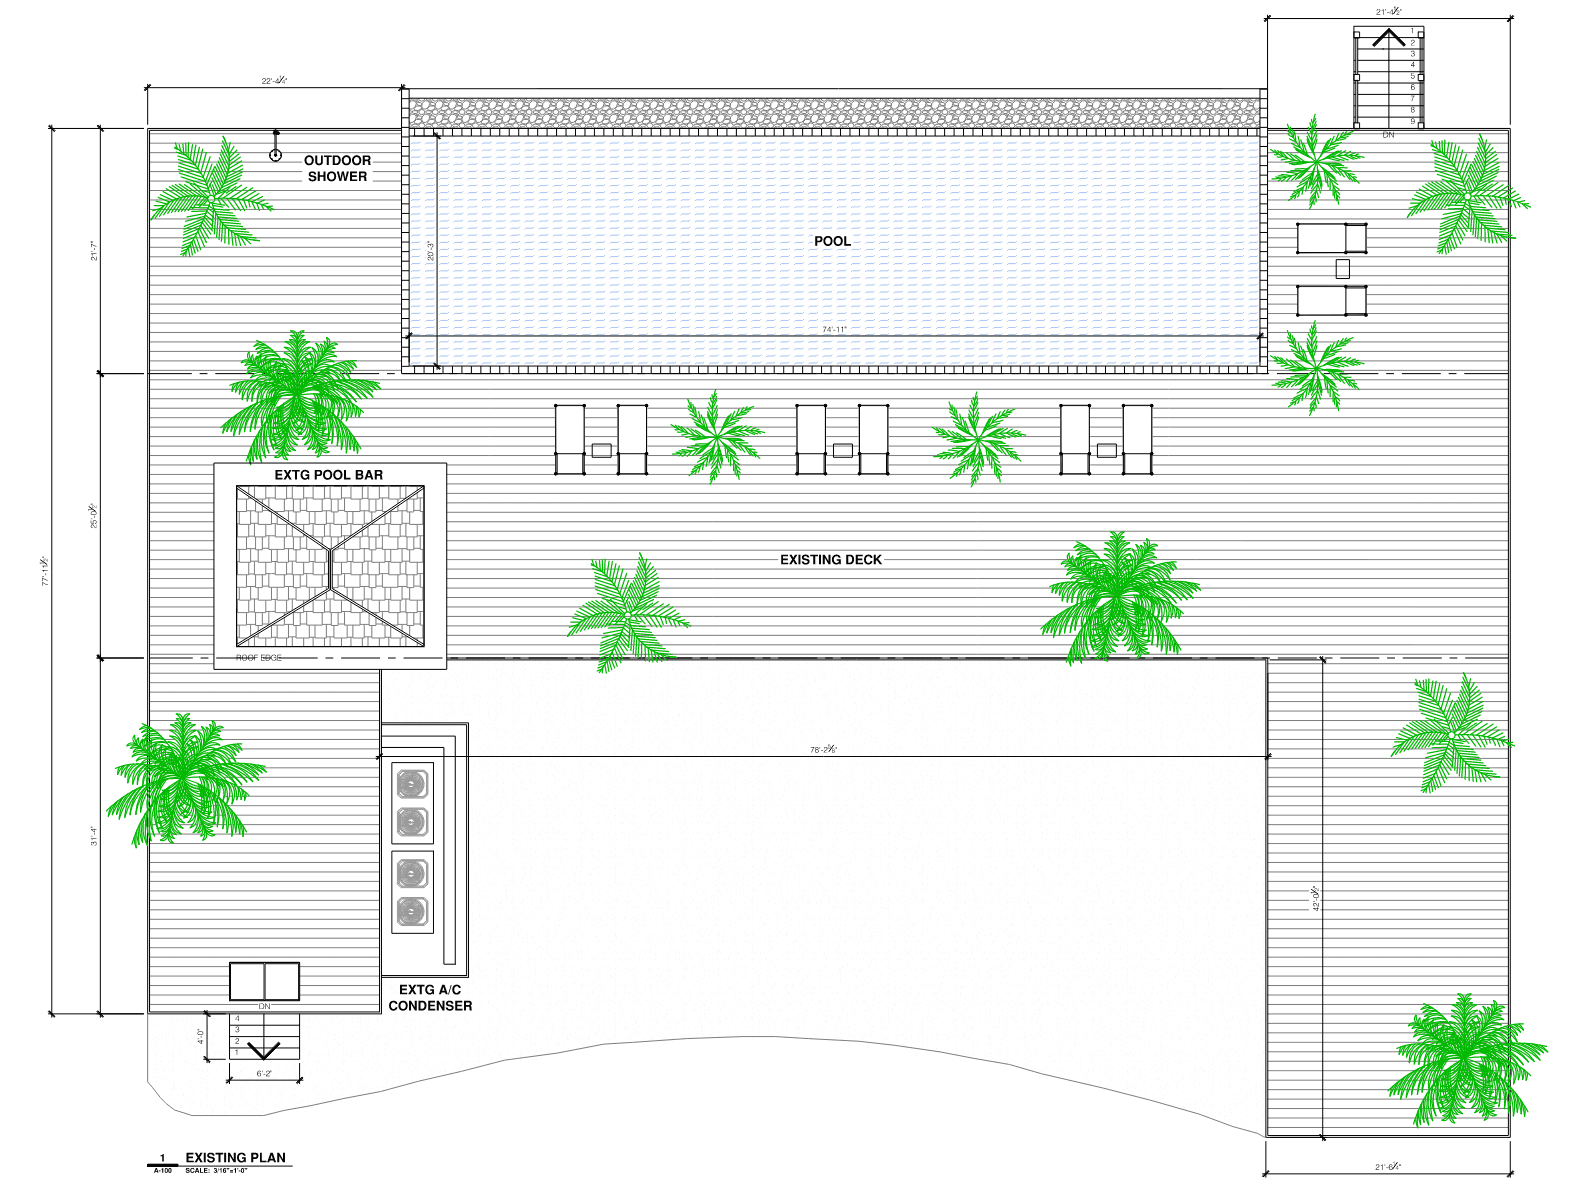
Conducted existing conditions survey and produced a fully coordinated site plan, establishing the baseline for all subsequent design development.
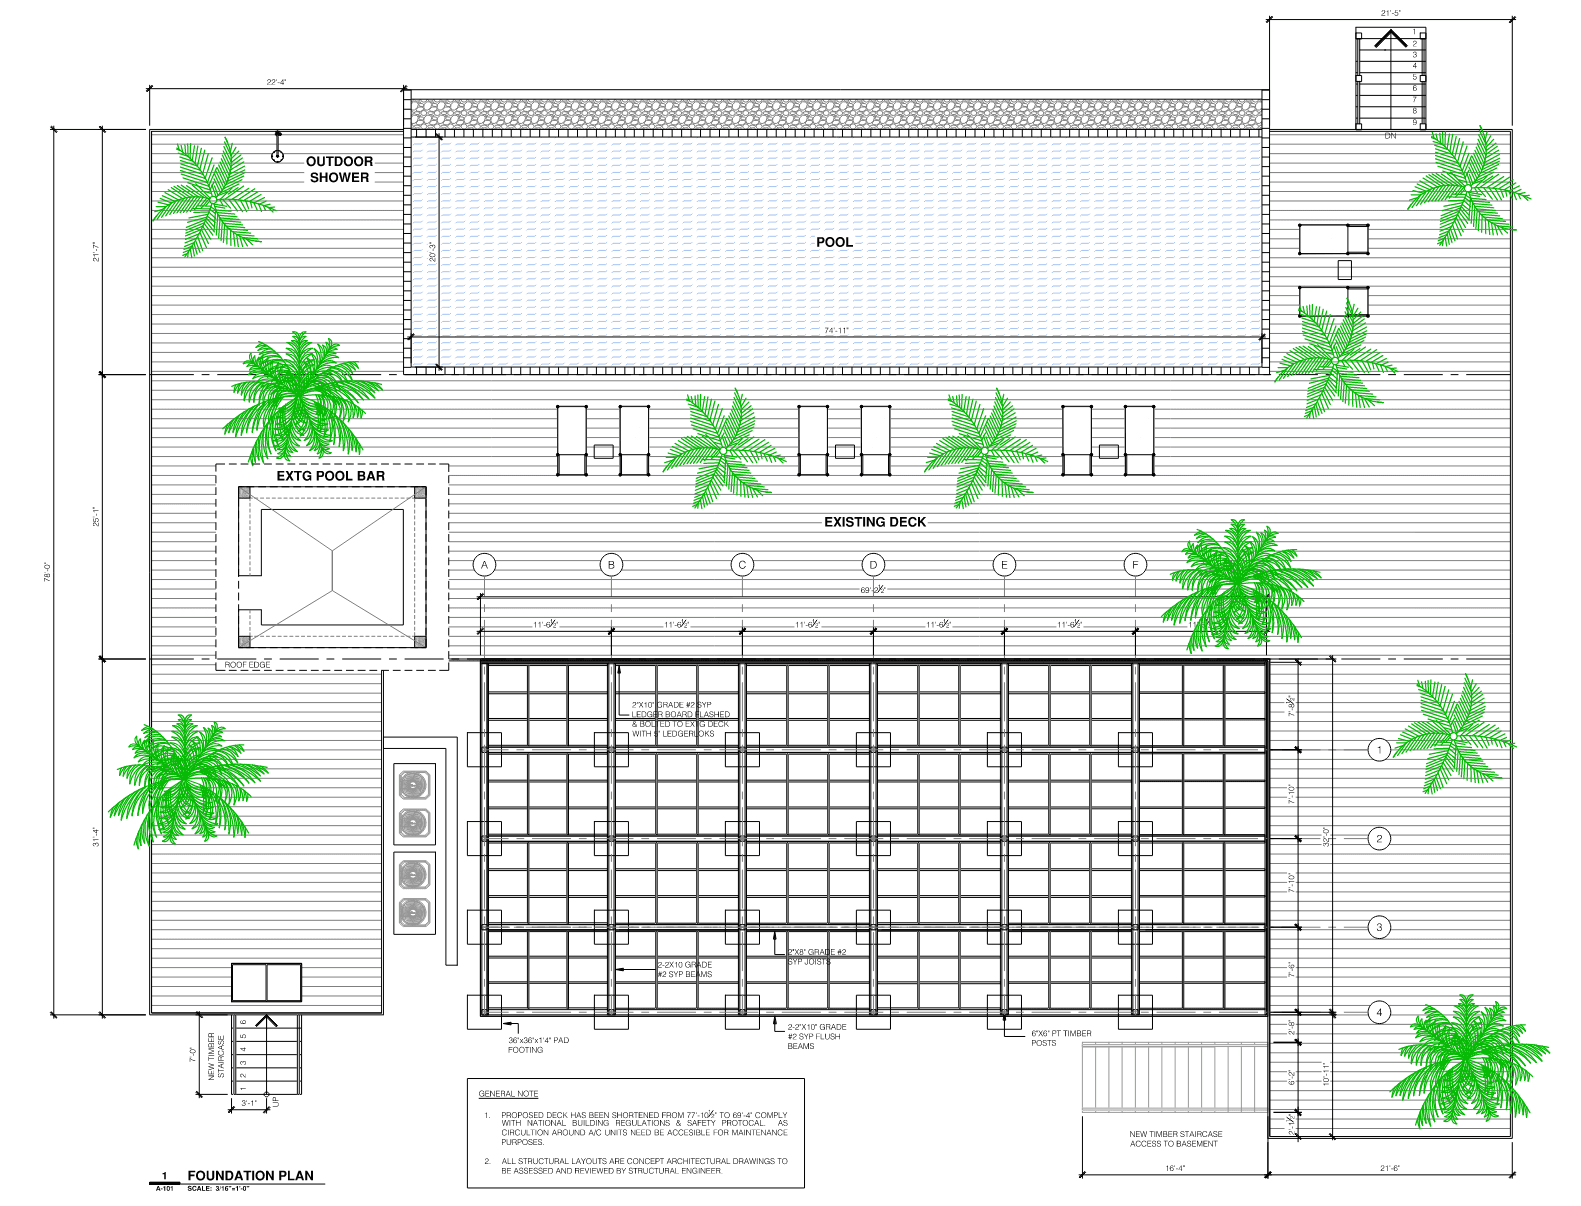
Produced the complete foundation, structural and basement plan set, coordinating the timber post-and-beam substructure, column grid, pad footings and below-deck level throughout.
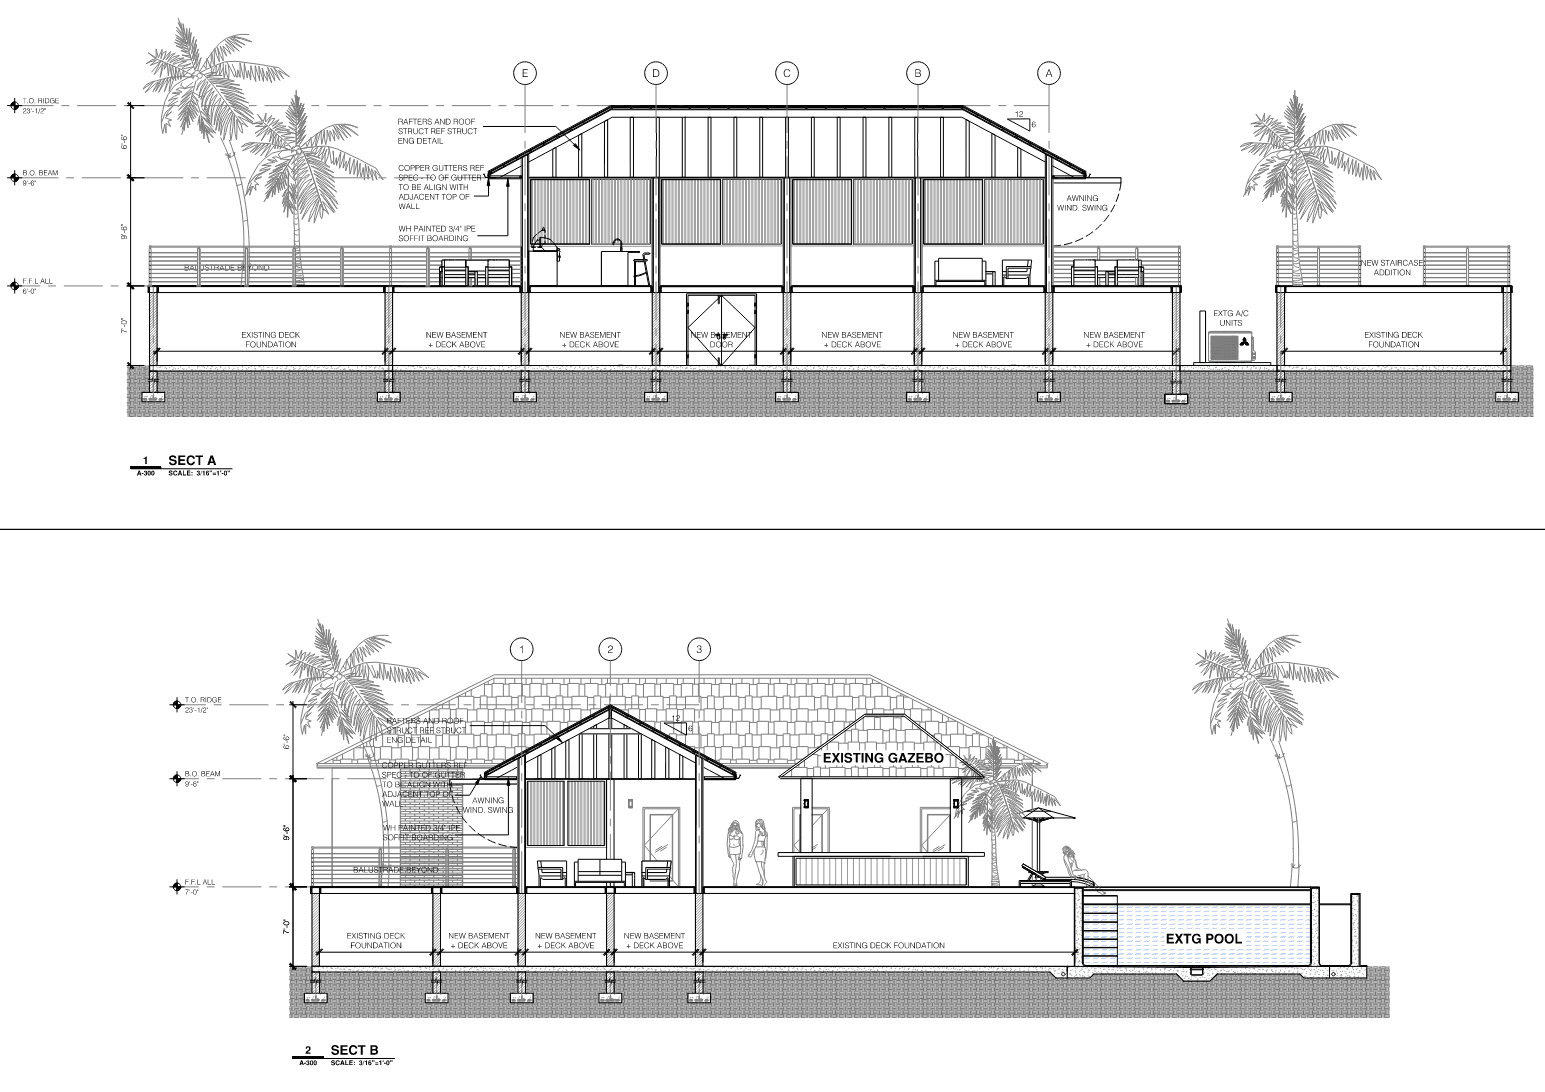
Drew the full floor plan, all four elevations and two longitudinal sections, documenting the pavilion layout, roof structure, copper gutters and integration with the existing gazebo and pool.
Ensured all drawings were fully dimensioned, structurally annotated and compliant with national building regulations and issued for structural engineer review.
11,720 ft2
Area of site
$158,000
Estimated budget
2023
Year
Under Construction
Status of the project
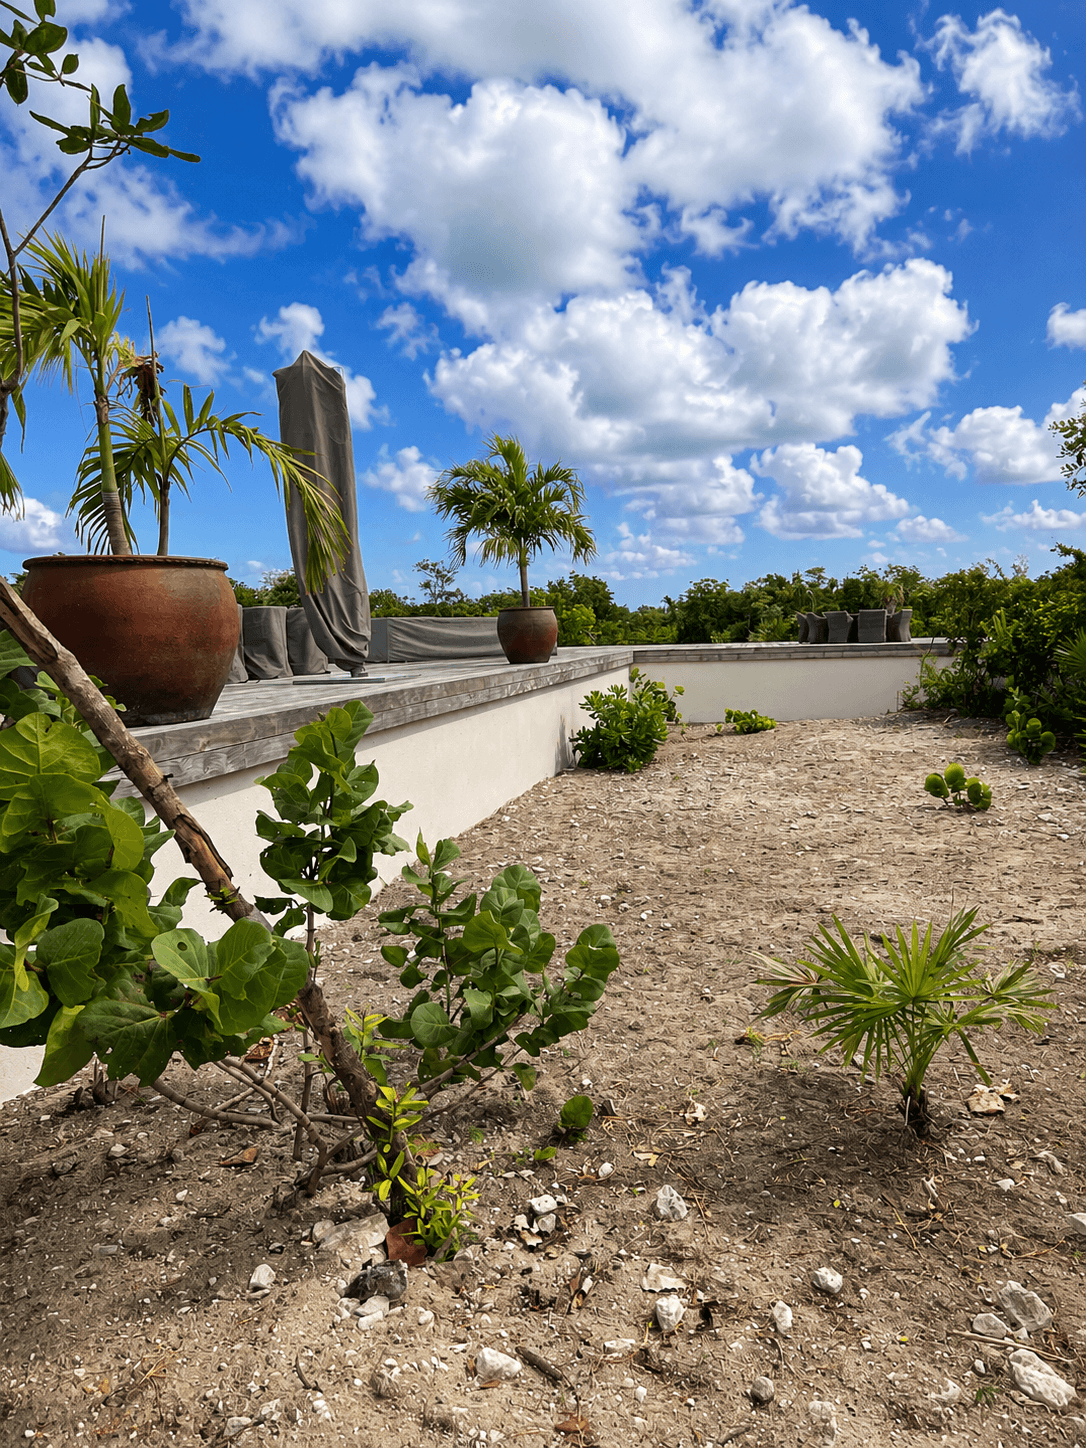
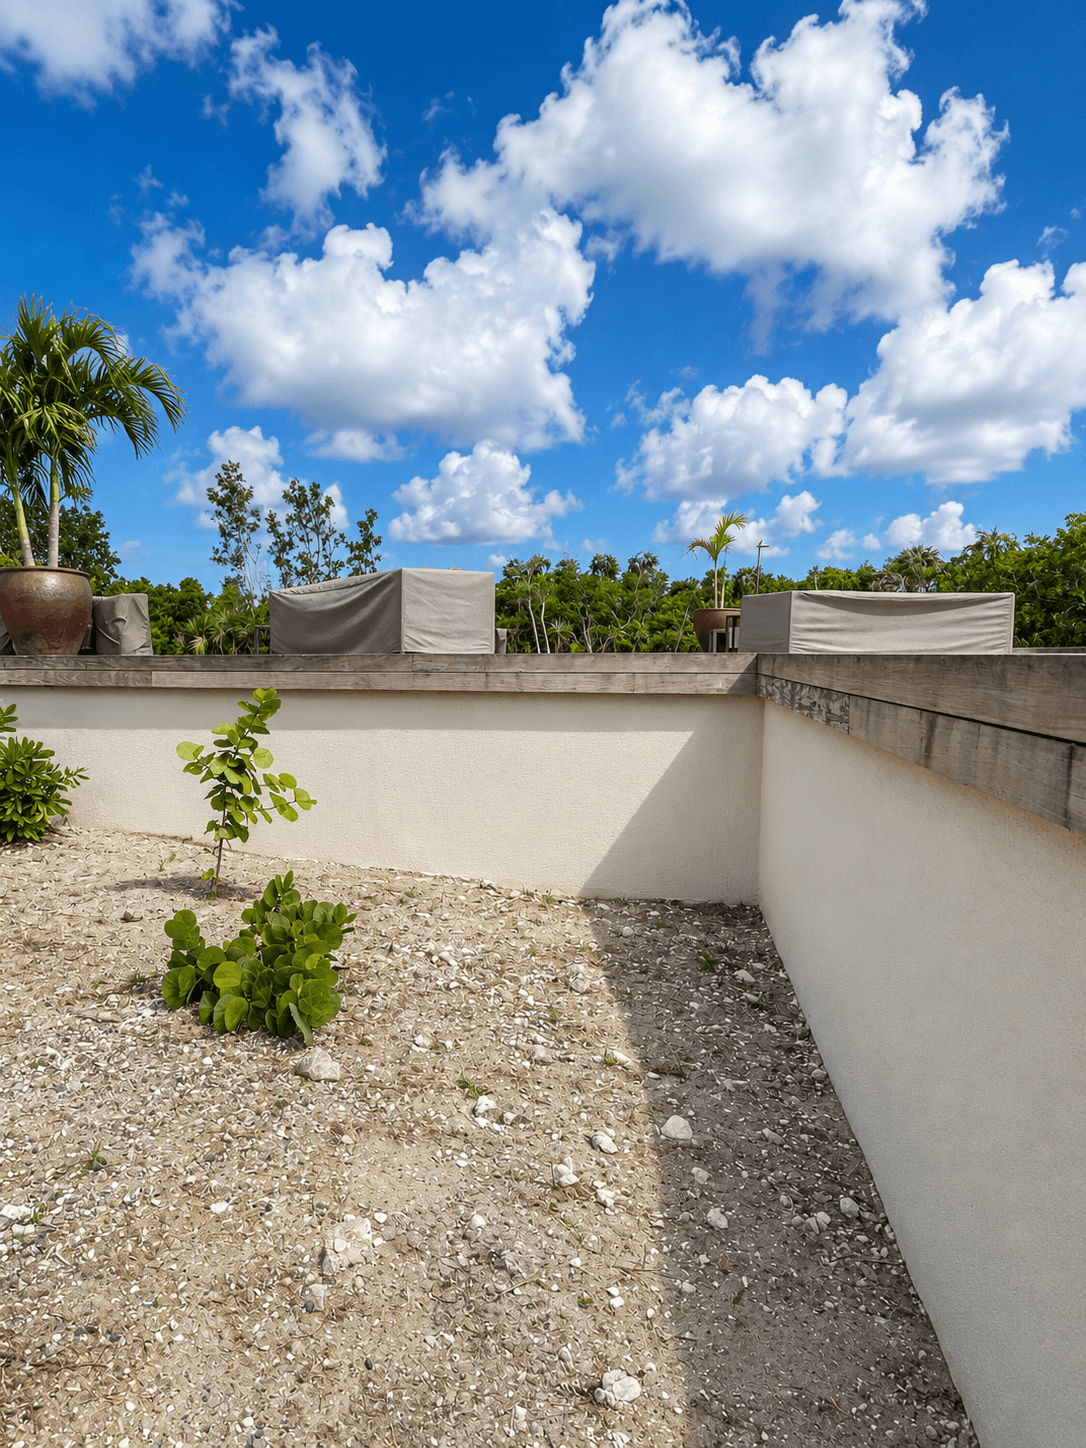
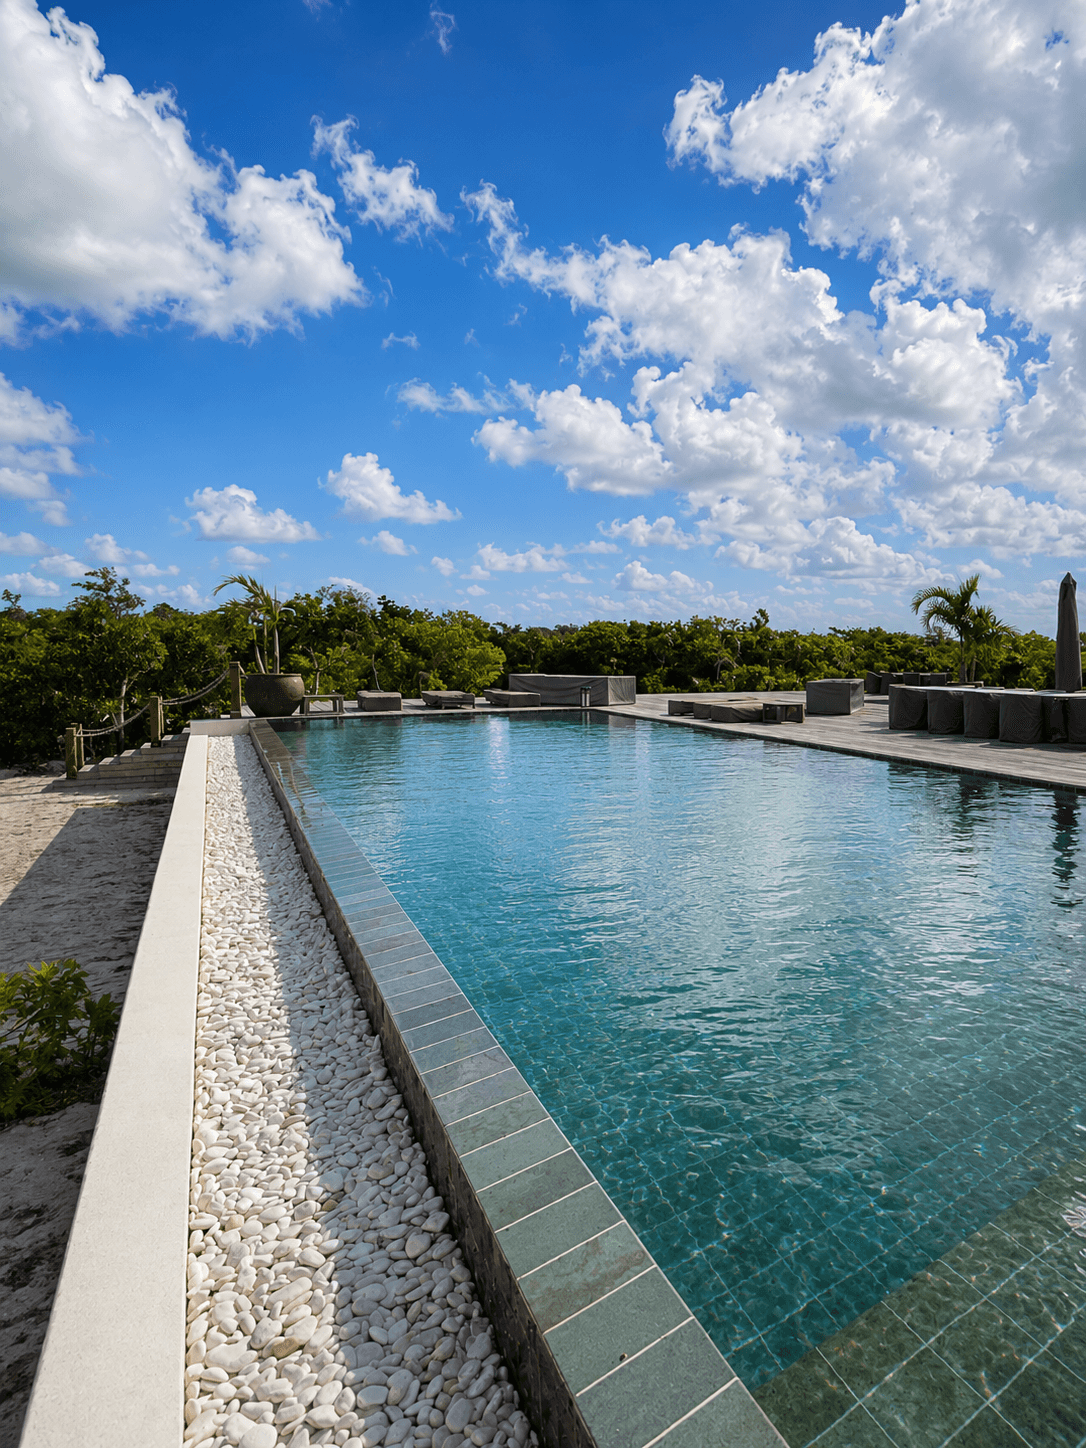
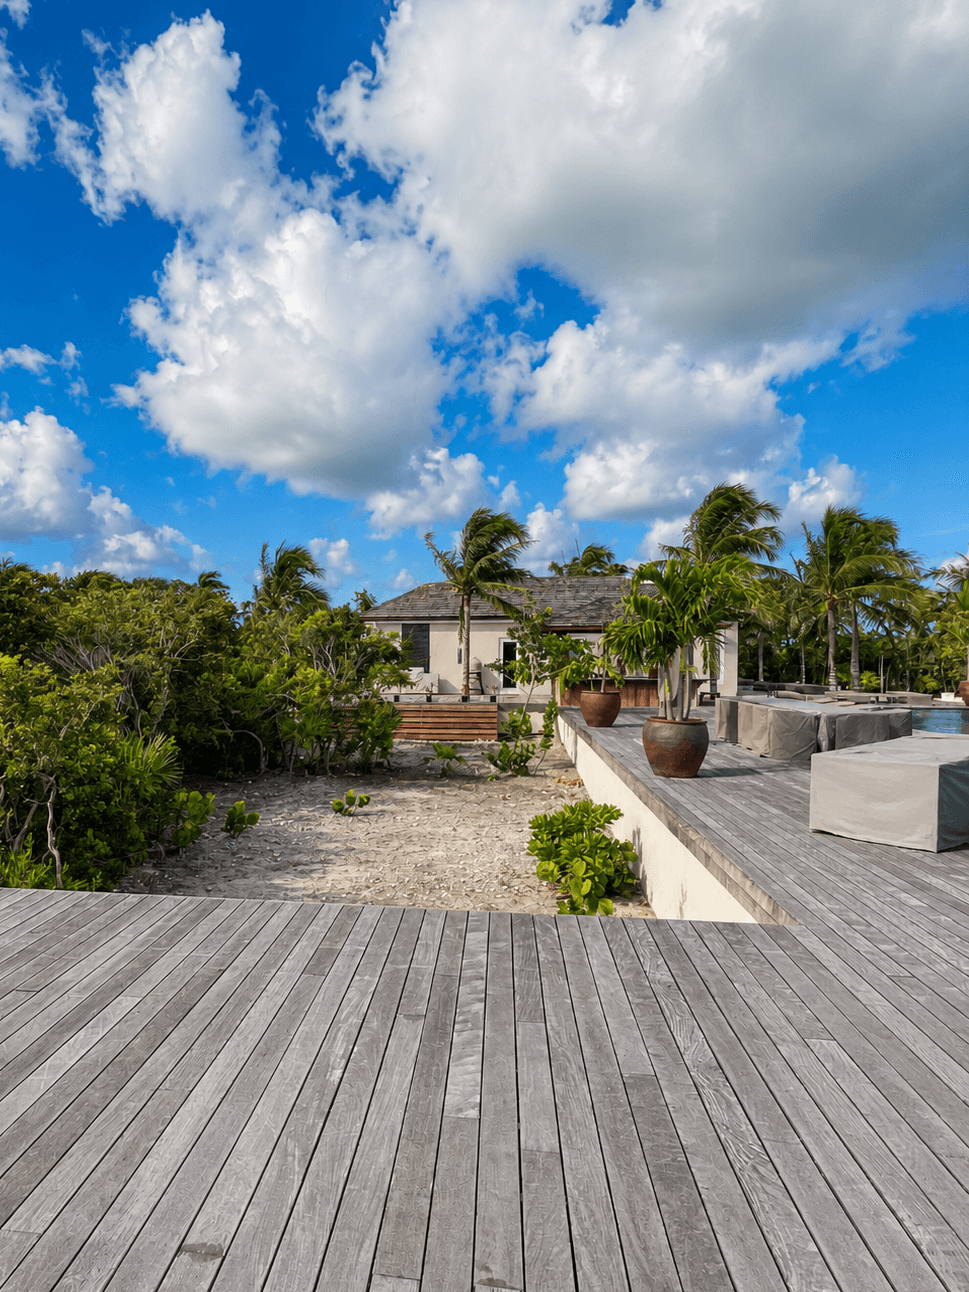
Site Photos
Drawing Issue
Results
The pool deck and pavilion addition were delivered to the concept design stage, achieving strong client satisfaction, with the fully coordinated drawing package approved and progressing for structural engineer review and contractor pricing. The scheme successfully enhanced the property's outdoor living offering through a technically rigorous, regulation-compliant architectural response.