Master Plans
Project Overview
A collection of four Caribbean site master plans produced in BricsCAD and Photoshop, each pairing a precise technical site plan with a photorealistic rendered overlay, demonstrating site boundary adherence, spatial zoning, building regulation compliance and contextual landscape integration.
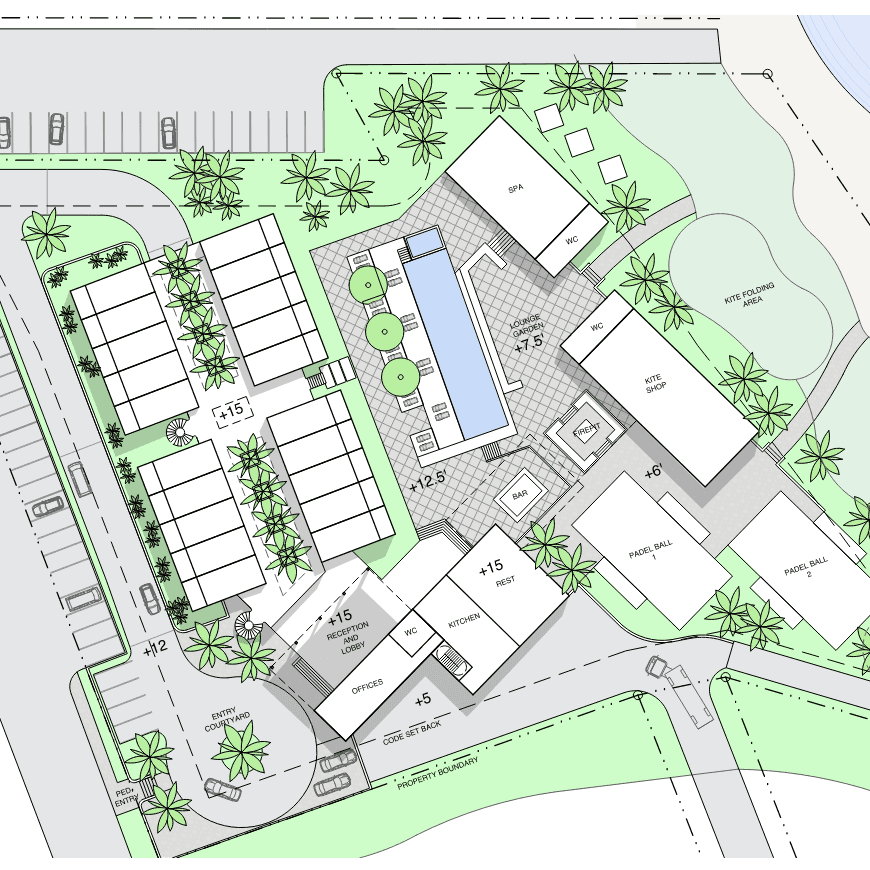
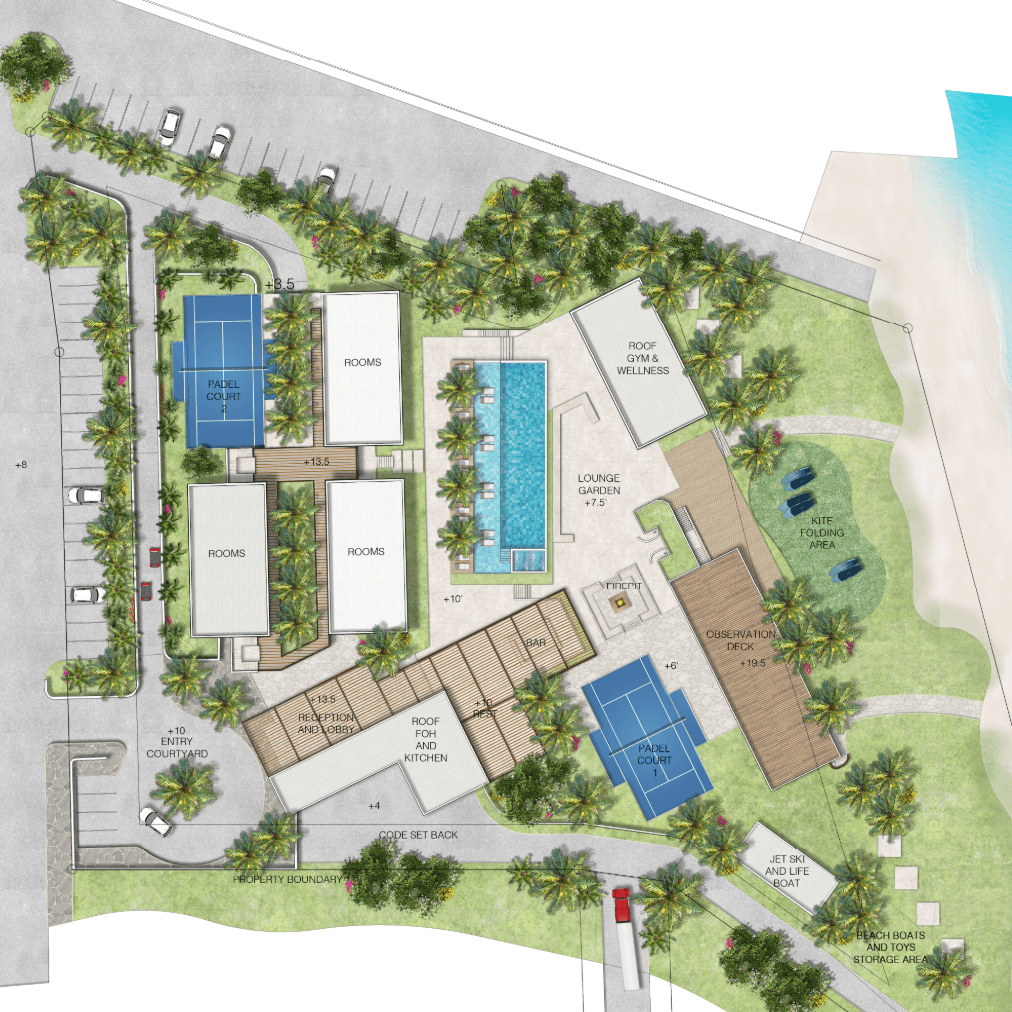
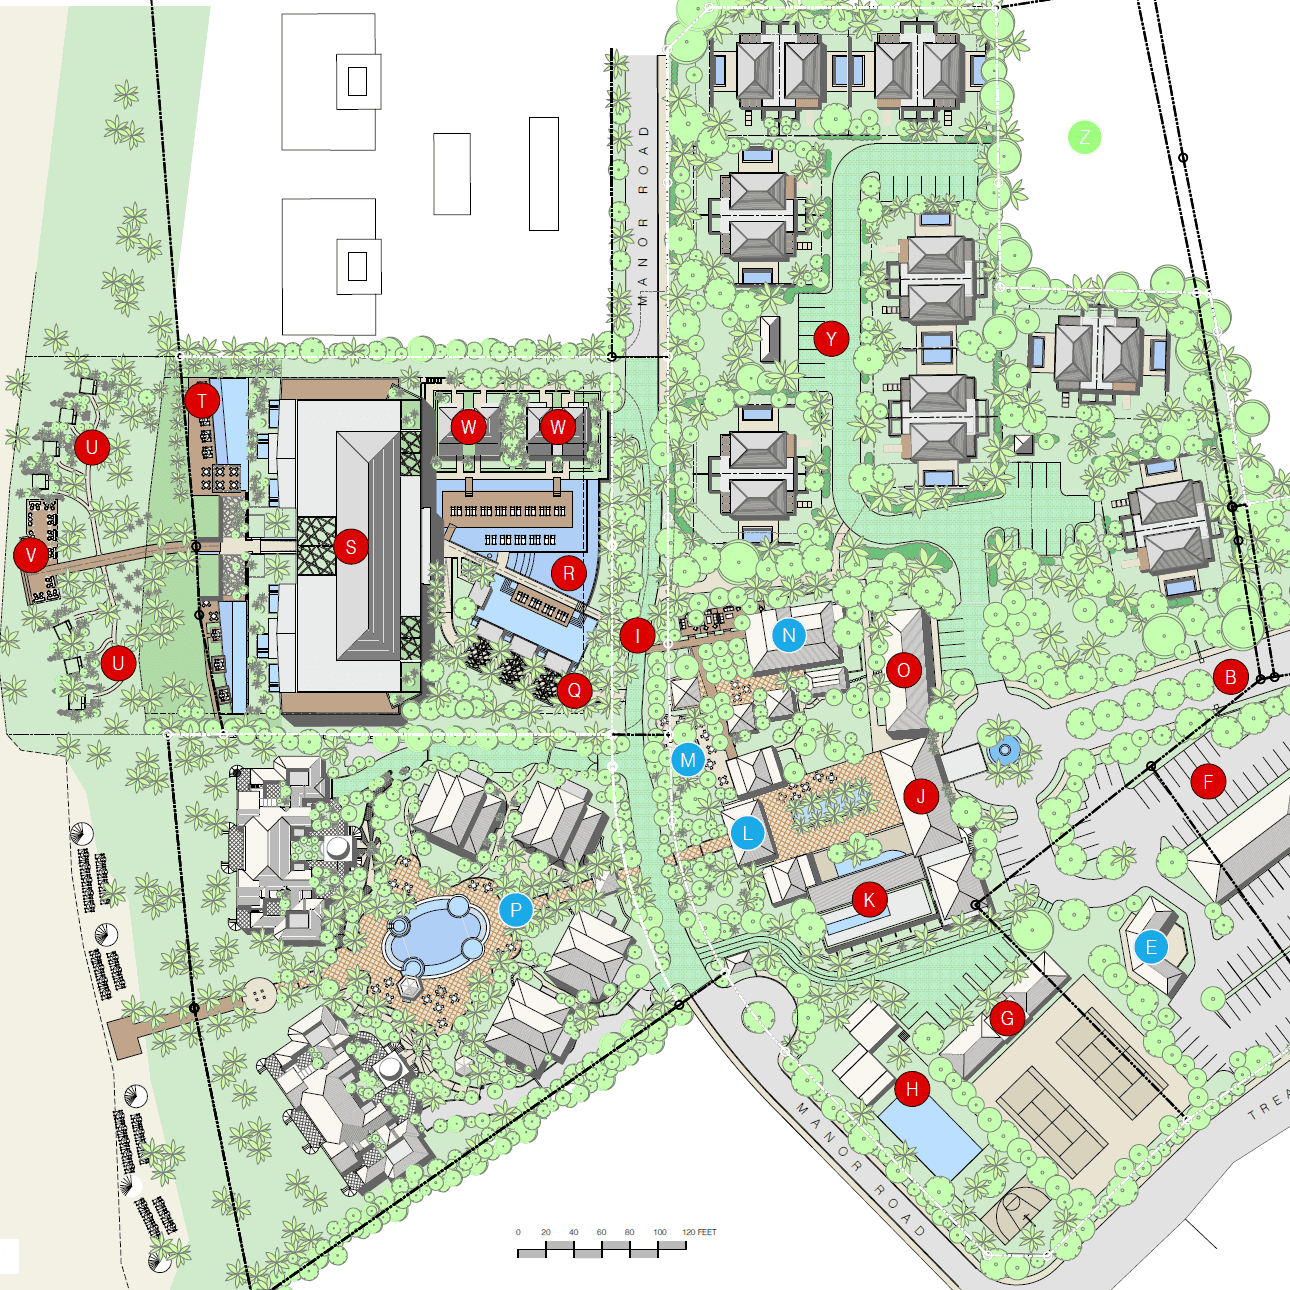
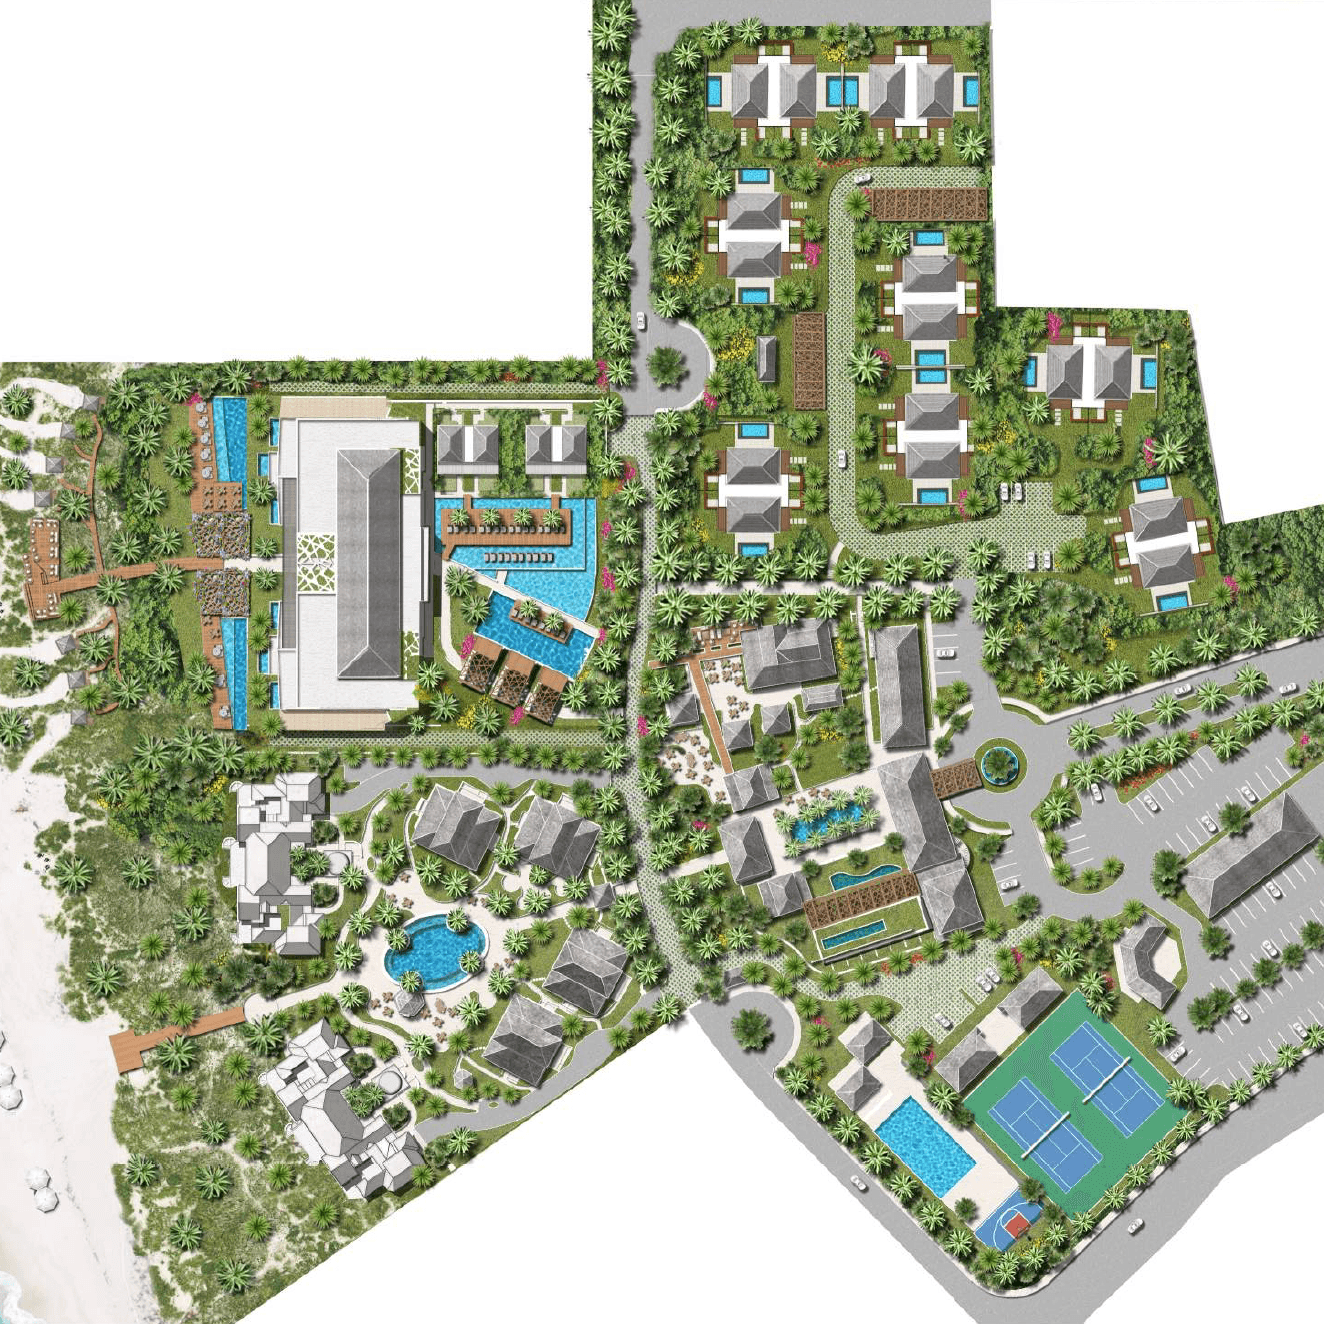
Long Bay Kite Centre, Turks & Caicos — Coastal leisure facility site plan responding to beachfront orientation, access constraints and recreational programming.
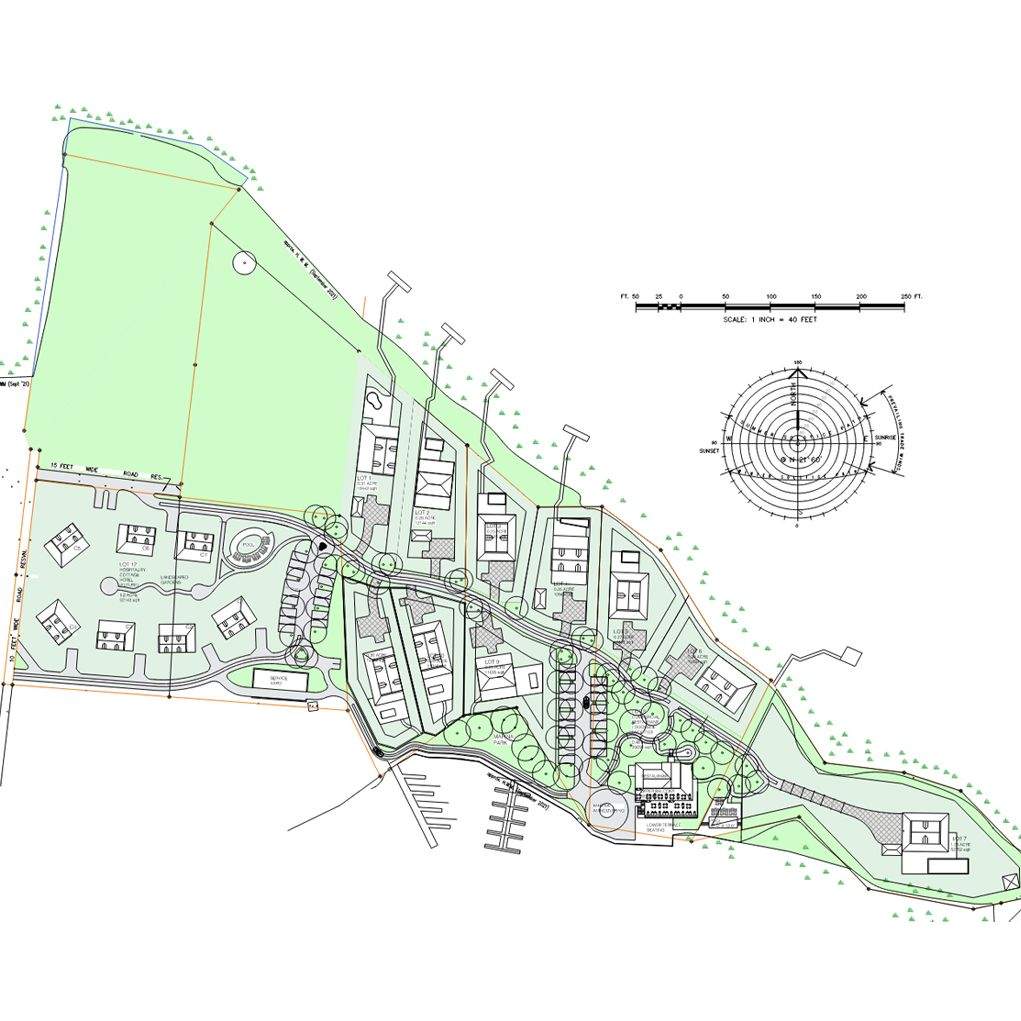
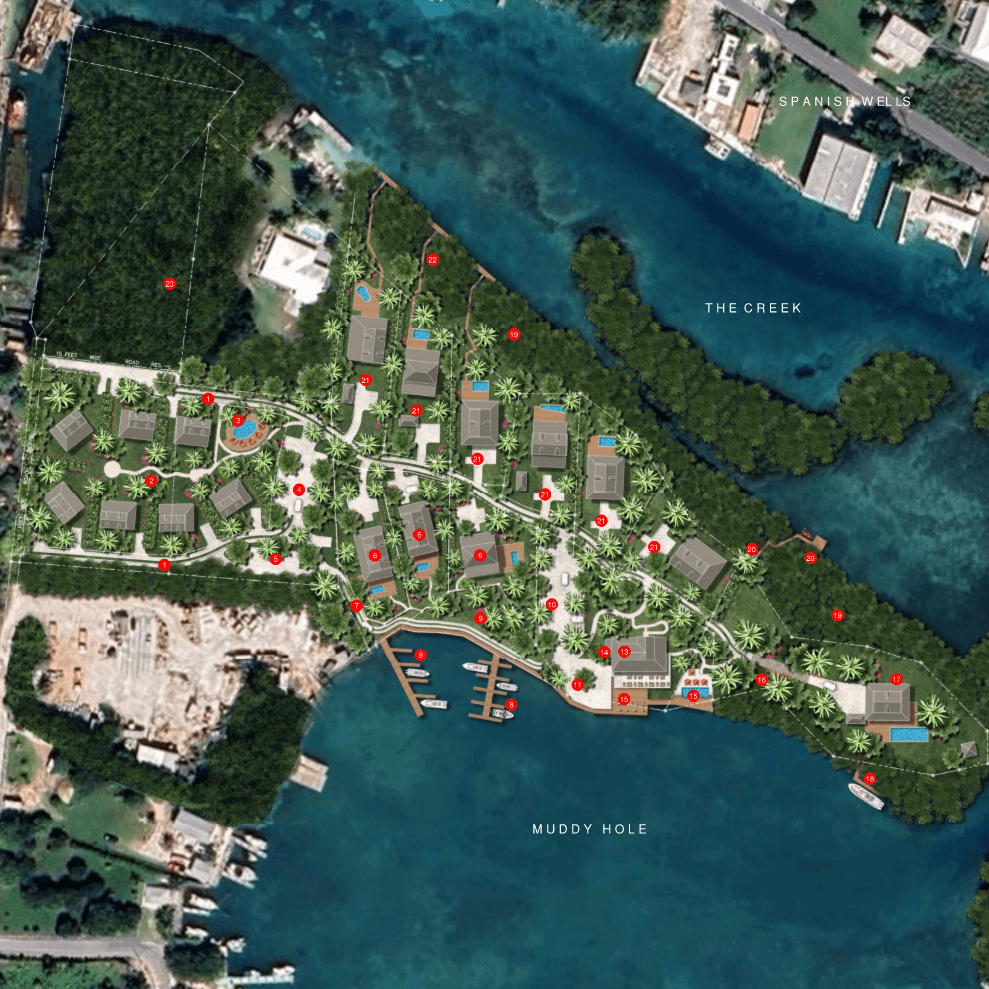
Russell Island, Bahamas — Low-density island development master plan addressing plot subdivision, access routing and sensitive coastal context.
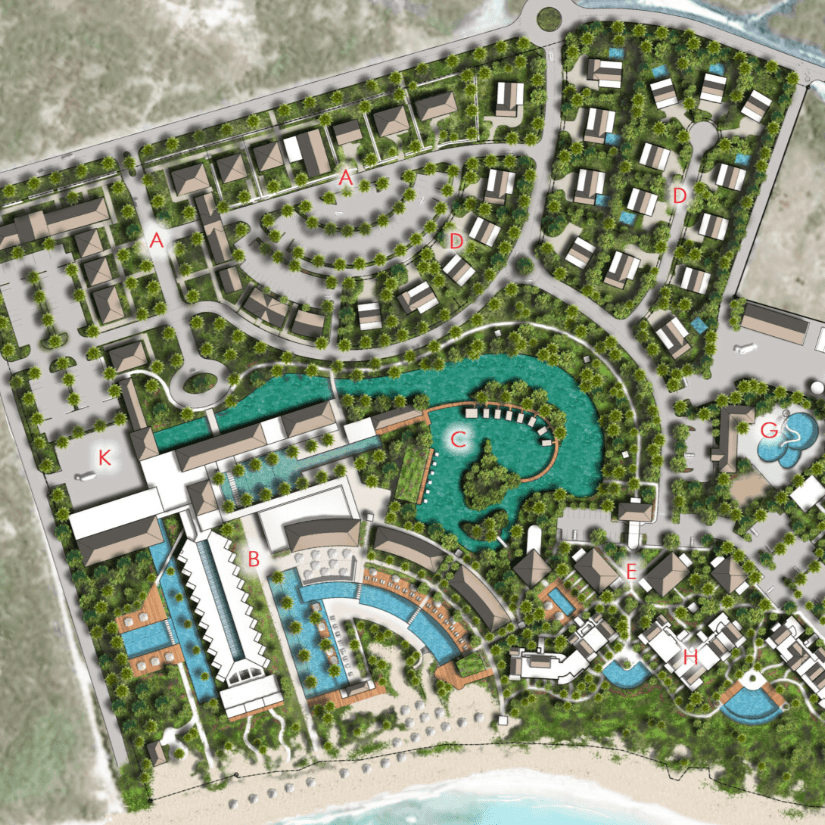
The Point, Grace Bay Resorts, Turks & Caicos — Large-scale luxury residential and hospitality master plan coordinating multi-unit layout, amenity placement and circulation across a $47M oceanfront development.
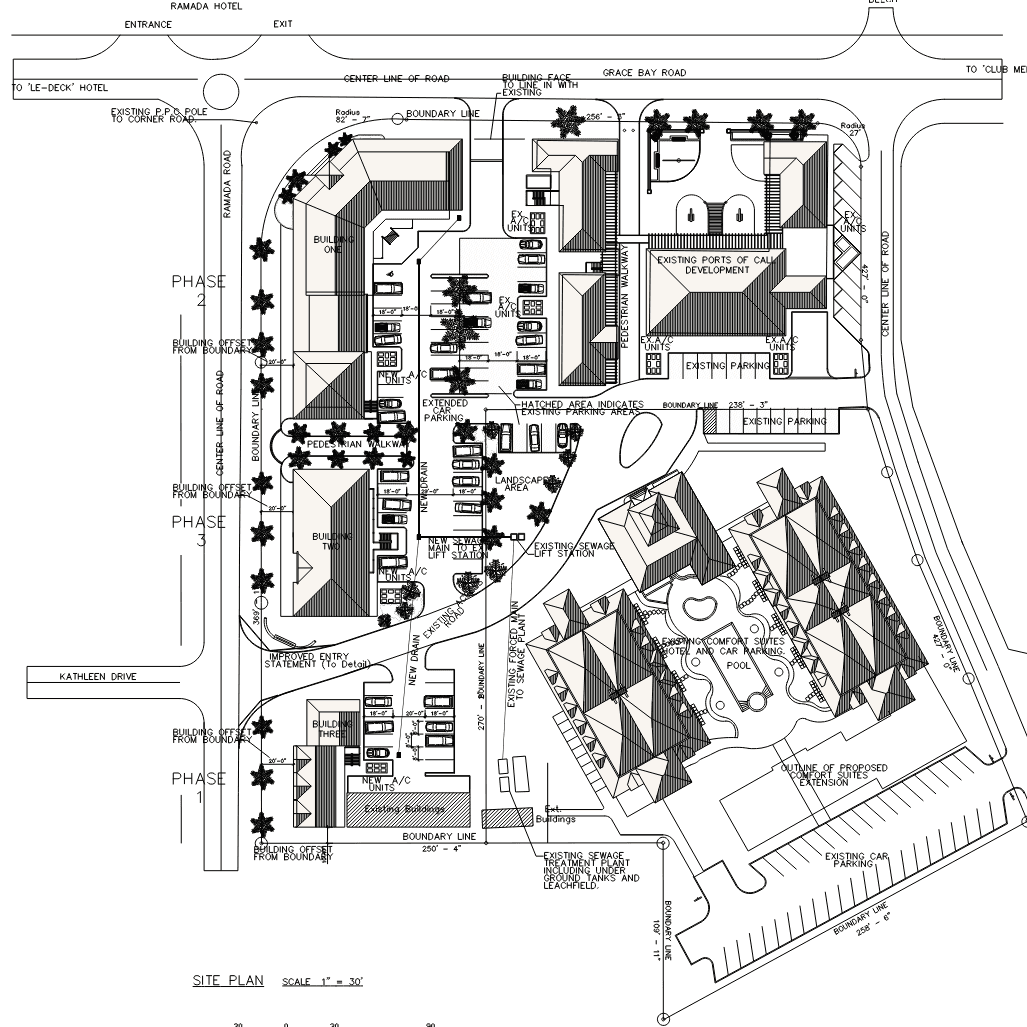
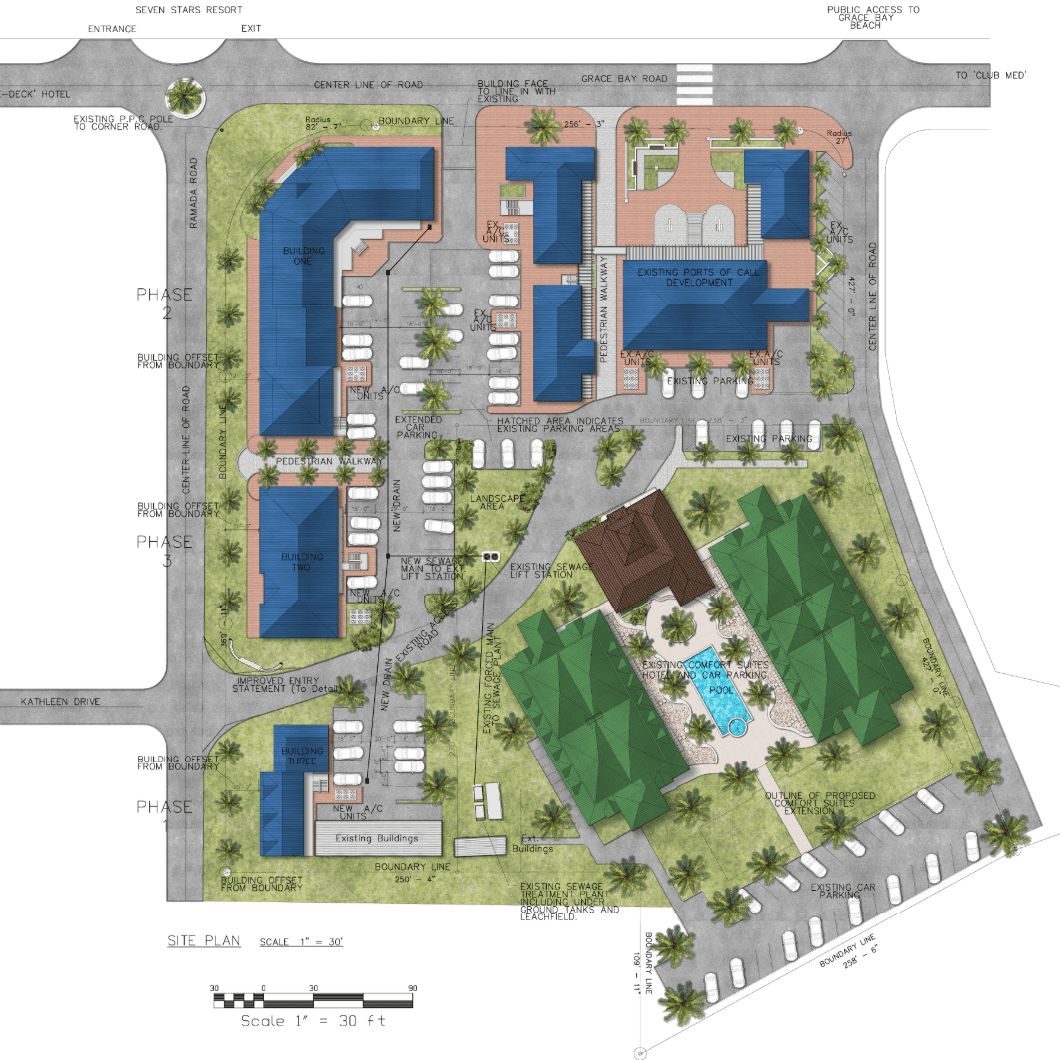
Ports of Call, Grace Bay, Turks & Caicos — Mixed-use commercial master plan integrating built form, public realm and phased development strategy within a constrained urban context.
Professional Practice
SWA Architects
Master Plans
Results
Each master plan successfully communicated spatial intent, regulatory compliance, and site-specific design strategy to clients and stakeholders. Photorealistic renders directly supported client presentations and commercial project marketing across multiple Caribbean jurisdictions, showing a disciplined approach to technical accuracy, contextual responsiveness, and high-quality design communication.